








1133 Coopers Court #187
$405,000
Belmont, NC, 28012
singlefamily
3
3
Lot Size: 0.16 Acres
ABOUT
Property Information
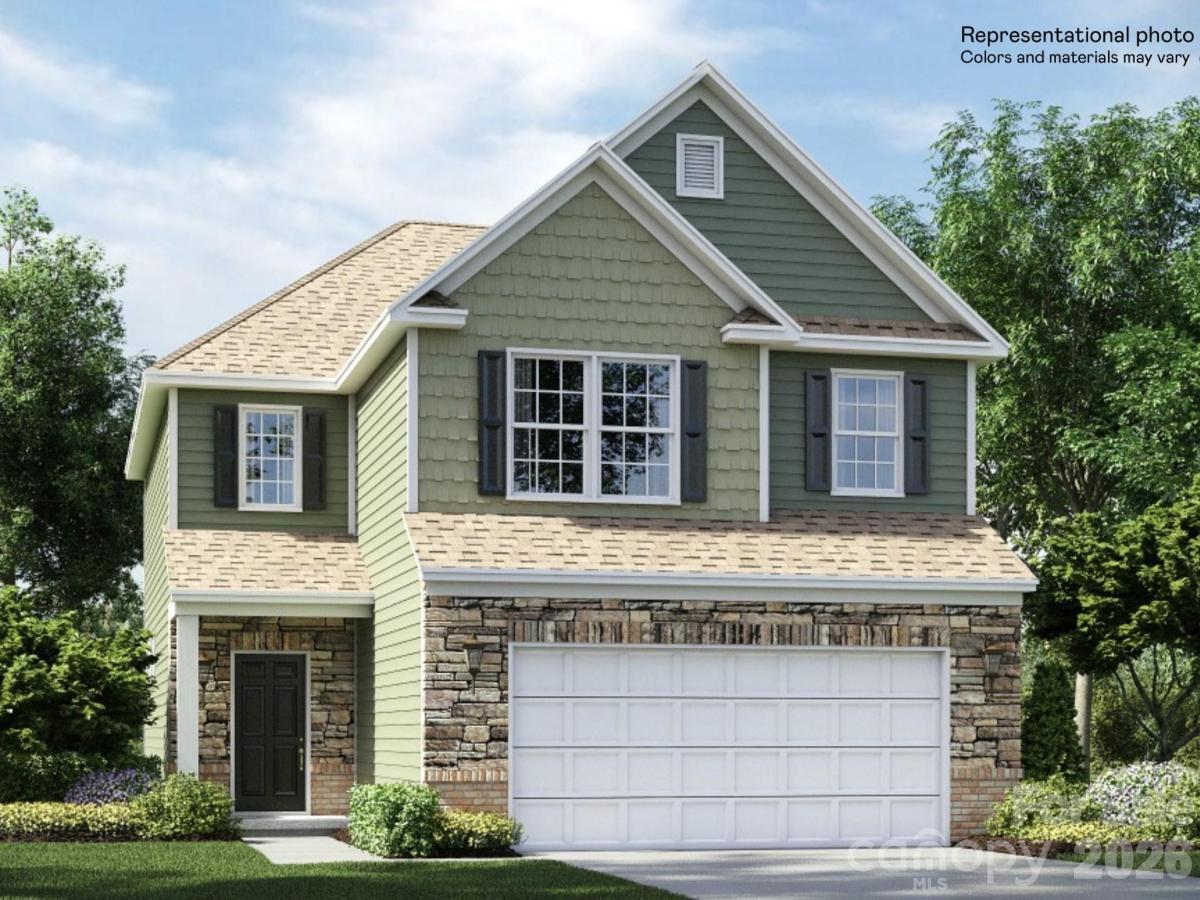
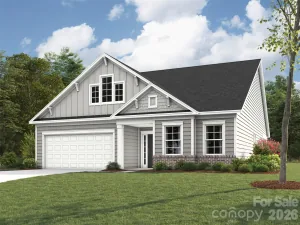
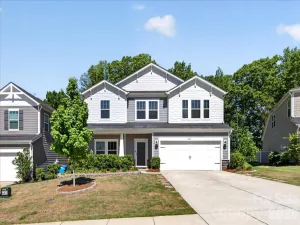
The Bradford two-story home is a spacious, open-concept floorplan designed for shared living and entertaining. And THIS Bradford is located on a double cul-de-sac street! Upon entry is a two-story foyer that flows to a spacious open-concept design. It includes a great room with gas fireplace, a fully equipped kitchen including a gas range with center island with seating and an adjacent breakfast area. The walk in pantry is huge! Upstairs is a versatile loft space ideal for an office or extra TV room. Two large secondary bedrooms also on second level, plus your owner’s suite with dual walk-in closets. Our signature "Everything's Included" means you will get quartz kitchen countertops, upgraded tile backsplash, gas fireplace and luxury vinyl plank flooring on the first floor and stairs. Redhawk is truly a lifestyle community in the Cramerton/Belmont area with highly rated schools. Amenities planned include two pools, tennis and pickleball courts, sand volleyball, disc golf, dog park, walking trails and 2-story clubhouse with fitness room. PUBLIX grocery shopping center is also coming soon! Redhawk is located just 22 min from the airport, 30 min from Uptown Charlotte and 15 min from the Whitewater Center. Of course, the charm of downtown Belmont is just around the corner with shops, quaint restaurants, parks and more.
SPECIFICS
Property Details
Price:
$405,000
MLS #:
CAR4420994
Status:
Active
Beds:
3
Baths:
3
Type:
Single Family
Subtype:
Single Family Residence
Subdivision:
Redhawk
Listed Date:
Sep 2, 2026
Finished Sq Ft:
2,036
Lot Size:
6,970 sqft / 0.16 acres (approx)
Year Built:
2026
AMENITIES
Interior
Above Grade Finished Area
2036
Appliances
Dishwasher, Disposal, Gas Oven, Gas Range, Gas Water Heater, Microwave, Plumbed For Ice Maker, Tankless Water Heater
Bathrooms
2 Full Bathrooms, 1 Half Bathroom
Cooling
Central Air, Electric, Zoned
Flooring
Carpet, Vinyl
Heating
Central, Heat Pump, Natural Gas, Zoned
Interior Features
Open Floorplan, Walk-In Closet(s), Walk-In Pantry
Laundry Features
Electric Dryer Hookup, Laundry Room, Upper Level
Levels
Two
AMENITIES
Exterior
Architectural Style
Traditional
Community Features
Sidewalks, Walking Trails
Construction Materials
Fiber Cement, Hardboard Siding, Stone Veneer
Garage Spaces
2
New Construction YN
1
Parking Features
Driveway, Attached Garage, Garage Faces Front
Patio And Porch Features
Patio
Roof
Architectural Shingle
Security Features
Carbon Monoxide Detector(s), Smoke Detector(s)
Window Features
Insulated Window(s)
NEIGHBORHOOD
Schools
Elementary School:
New Hope
Middle School:
Cramerton
High School:
Stuart W Cramer
FINANCIAL
Financial
HOA Fee
$365
HOA Fee Frequency
Quarterly
HOA Name
CAMS
See this Listing
Mortgage Calculator
Similar Listings Nearby
Lorem ipsum dolor sit amet, consectetur adipiscing elit. Aliquam erat urna, scelerisque sed posuere dictum, mattis etarcu.

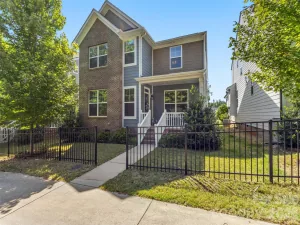

1133 Coopers Court #187
Belmont, NC