








518 Nixon Road
$374,900
Belmont, NC, 28012
singlefamily
3
3
Lot Size: 0.19 Acres
ABOUT
Property Information
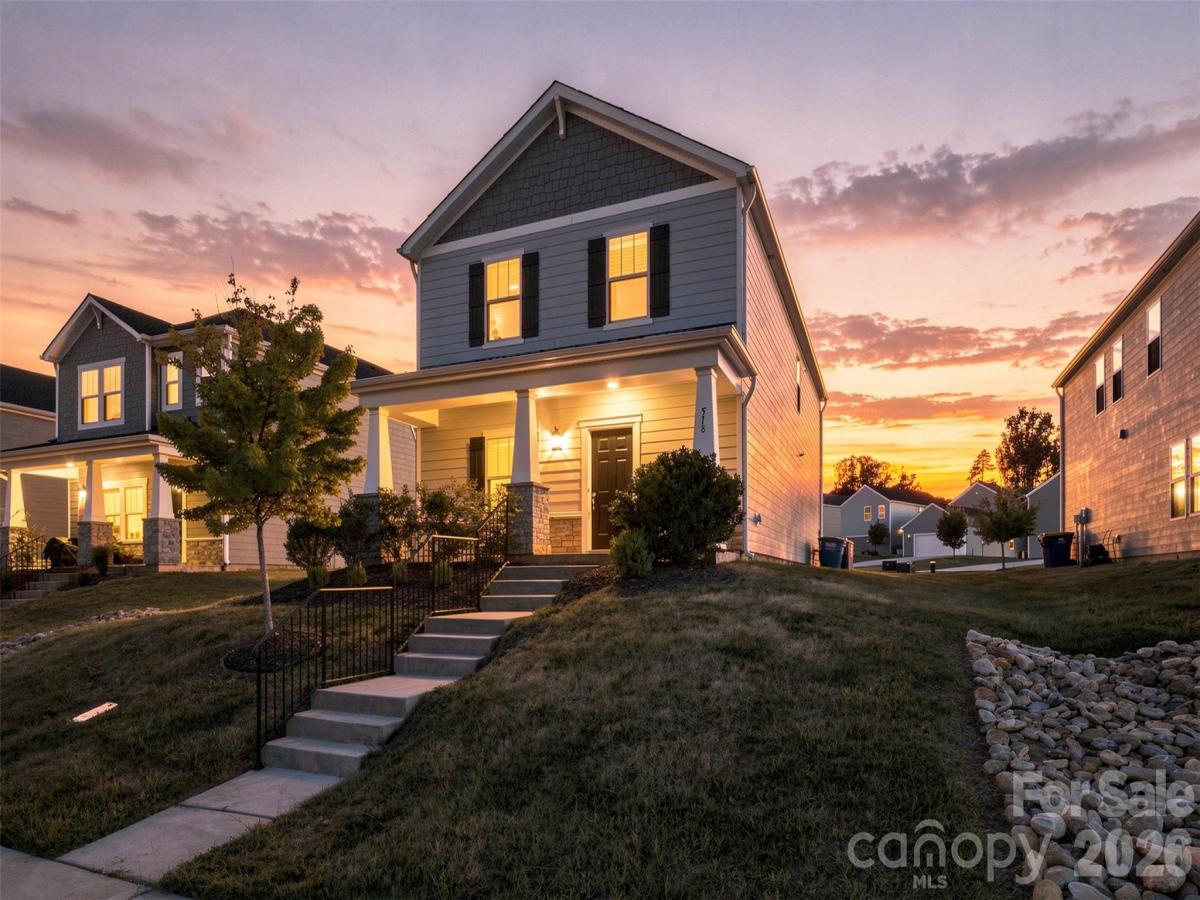
Welcome to 518 Nixon Road in Belmont, NC! A beautifully maintained 3-bedroom, 2.5-bath home in the Amberley community offering 1,872 square feet of bright, open living space. Built in 2021, this move-in-ready home combines a functional floor plan, modern finishes and flexible living spaces designed for today's lifestyle.
The main level features an open-concept living, dining and kitchen area with luxury vinyl plank flooring and plenty of natural light. At the heart of the home, the spacious kitchen showcases white shaker-style cabinetry, granite countertops, subway tile backsplash, stainless steel appliances, a gas range and an oversized center island with seating—perfect for casual meals, entertaining or gathering with friends and love ones!
Upstairs, you'll find all three bedrooms along with a versatile loft that provides additional space for a home office, media room, playroom or second living area. The spacious primary suite offers a private retreat with an ensuite bath featuring a dual vanity and generous storage, while two additional bedrooms share a full guest bath. The conveniently located upper-level laundry room makes everyday living even easier.
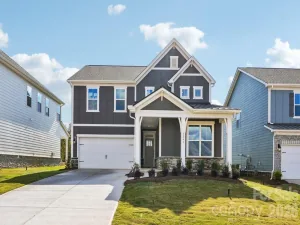
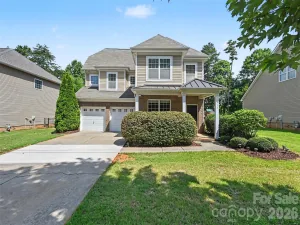
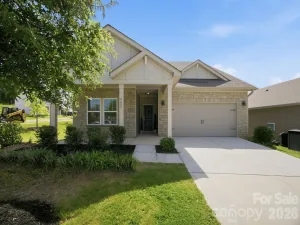
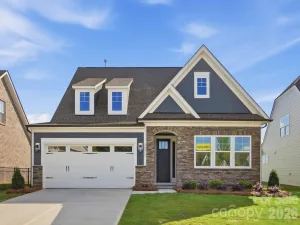
Outside, enjoy the home's covered front porch, attractive stone and vinyl exterior, manageable 0.19-acre homesite and low-maintenance yard. An extended concrete driveway provides abundant parking and leads to the attached 2-car garage—a standout feature for guests, multiple vehicles or additional parking needs.
Buyers, take note: this home comes with a VA assumable loan — a rare opportunity to potentially lock in favorable existing financing terms. Ask your agent for details on eligibility and how to take advantage of this feature!
Located in Belmont's Amberley community, 518 Nixon Road delivers the combination buyers are searching for: newer construction, open-concept living, a large kitchen island, upstairs loft, primary suite, attached two-car garage and flexible living space—all in a convenient Belmont location. Schedule your showing and come see everything this home has to offer!
SPECIFICS
Property Details
Price:
$374,900
MLS #:
CAR4421426
Status:
Active
Beds:
3
Baths:
3
Type:
Single Family
Subtype:
Single Family Residence
Subdivision:
Amberley
Listed Date:
Sep 12, 2026
Finished Sq Ft:
1,874
Lot Size:
8,276 sqft / 0.19 acres (approx)
Year Built:
2021
AMENITIES
Interior
Above Grade Finished Area
1874
Appliances
Dishwasher, Disposal, Dryer, Electric Oven, Exhaust Fan, Gas Range, Ice Maker, Microwave, Oven, Plumbed For Ice Maker, Refrigerator with Ice Maker, Washer, Washer/Dryer
Bathrooms
2 Full Bathrooms, 1 Half Bathroom
Cooling
Central Air
Flooring
Carpet, Tile, Vinyl
Heating
Central
Interior Features
Attic Stairs Pulldown
Laundry Features
Electric Dryer Hookup, Laundry Room, Upper Level, Washer Hookup
Levels
Two
AMENITIES
Exterior
Architectural Style
Traditional
Construction Materials
Stone Veneer, Vinyl
Garage Spaces
2
Open Parking Spaces
6
Open Parking YN
1
Parking Features
Driveway, Attached Garage
Patio And Porch Features
Covered, Front Porch
Roof
Architectural Shingle
Security Features
Carbon Monoxide Detector(s), Smoke Detector(s)
Window Features
Insulated Window(s)
NEIGHBORHOOD
Schools
Elementary School:
Belmont Central
Middle School:
Belmont
High School:
South Point (NC)
FINANCIAL
Financial
HOA Fee
$62
HOA Fee Frequency
Monthly
HOA Name
CAMS
HOA Phone
919-452-2630
See this Listing
Mortgage Calculator
Similar Listings Nearby
Lorem ipsum dolor sit amet, consectetur adipiscing elit. Aliquam erat urna, scelerisque sed posuere dictum, mattis etarcu.

518 Nixon Road
Belmont, NC