There are multiple listings for this address:
656 Water Street
$430,000
Bakersville, NC, 28705
singlefamily
4
4
Lot Size: 2.99 Acres
ABOUT
Property Information
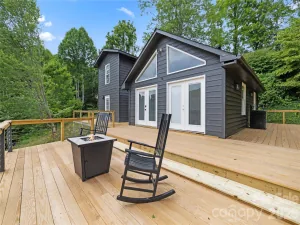
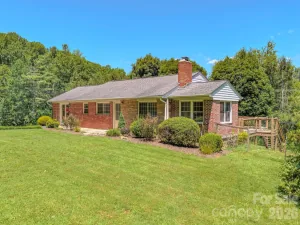
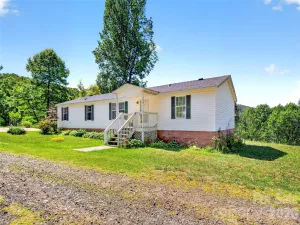
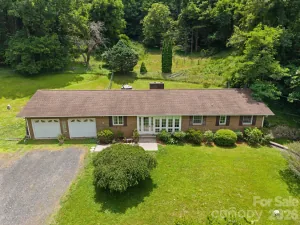
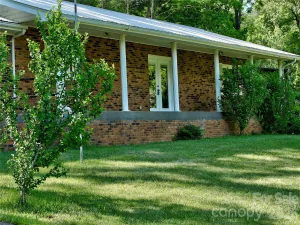
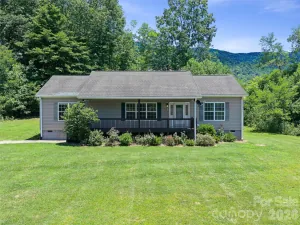
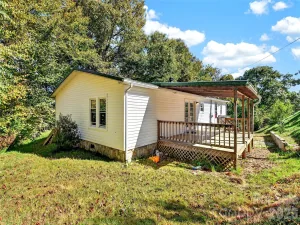
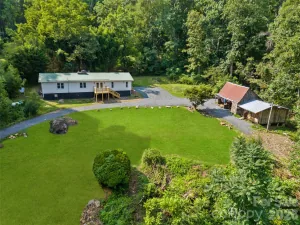
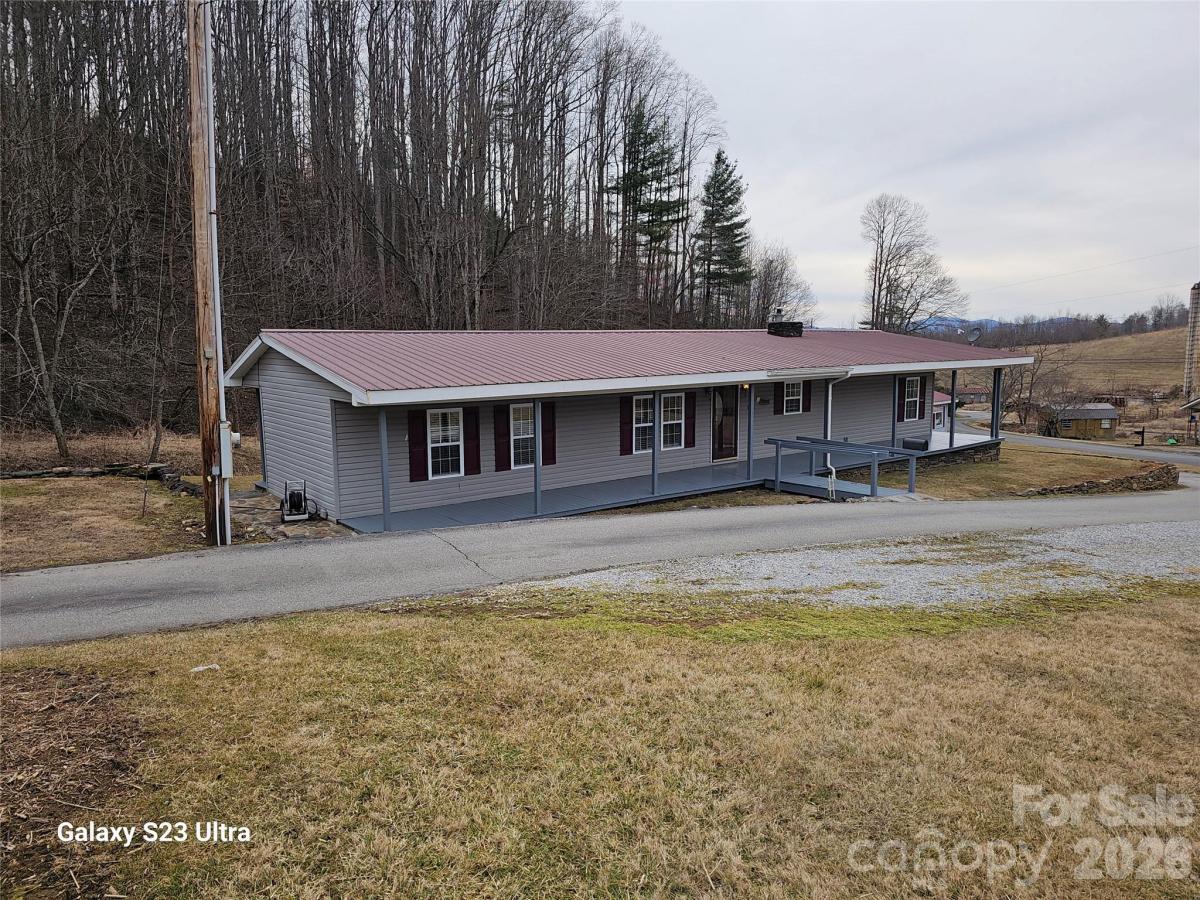
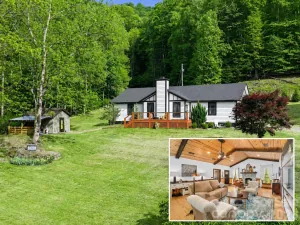
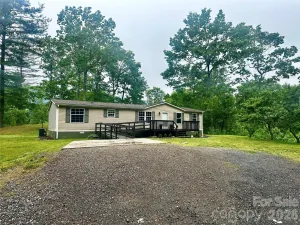
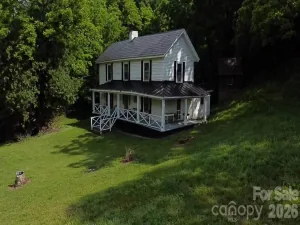
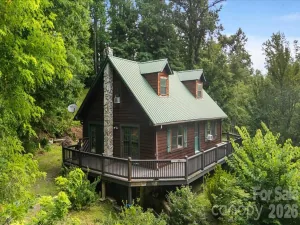
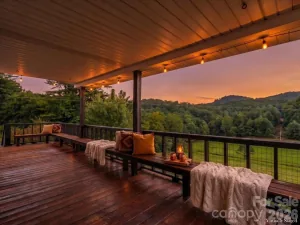
This beautiful move-in ready stick-built conversion home is situated in the Blue Ridge mountains of Bakersville, North Carolina. The lawn and driveway are terraced with rockwork gathered from the nearby mountain. The windows, doors, and siding are replaced with conventional housing components and a metal roof has been added. A dining room, walk-in closet and flex room with exterior door (450sf) has been added. The wrap-around 6’ wide porch is covered. A 16x24 workshop has siding and roof to match the house. The manufactured home core was built in the 1980s and the conversion was done in 1993.
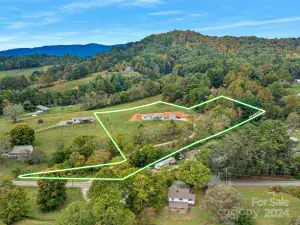
A water well is shared between two dwellings.
A 12’ right-of-way for the driveway will be added as part of the sale.
Listed as Residential in MLS 4385789 (both houses)
Listed as Residential Multi-Unit in MLS 4418366.
A water well is shared between two dwellings.
A 12’ right-of-way for the driveway will be added as part of the sale.
Listed as Residential in MLS 4385789 (both houses)
Listed as Residential Multi-Unit in MLS 4418366.
SPECIFICS
Property Details
Price:
$430,000
MLS #:
CAR4385789
Status:
Active
Beds:
4
Baths:
4
Type:
Single Family
Subtype:
Single Family Residence
Listed Date:
Jun 10, 2026
Finished Sq Ft:
1,380
Lot Size:
130,244 sqft / 2.99 acres (approx)
Year Built:
1993
AMENITIES
Interior
Above Grade Finished Area
1380
Appliances
Electric Cooktop, Exhaust Hood, Refrigerator
Bathrooms
2 Full Bathrooms
Cooling
Heat Pump
Flooring
Carpet, Laminate
Heating
Heat Pump, Oil
Interior Features
Walk-In Closet(s)
Laundry Features
In Hall, Main Level
Levels
One
AMENITIES
Exterior
Accessibility Features
Two or More Access Exits, Bath Grab Bars, Zero-Grade Entry
Construction Materials
Vinyl
Lot Features
Cleared, Creek/Stream
Other Structures
Workshop
Parking Features
Driveway
Patio And Porch Features
Covered, Deck, Rear Porch, Side Porch, Wrap Around
Roof
Metal
Security Features
Smoke Detector(s)
View
Mountain(s)
Window Features
Insulated Window(s)
NEIGHBORHOOD
Schools
Elementary School:
Gouge
Middle School:
Bowman
High School:
Mitchell
FINANCIAL
Financial
See this Listing
Mortgage Calculator
Similar Listings Nearby
Lorem ipsum dolor sit amet, consectetur adipiscing elit. Aliquam erat urna, scelerisque sed posuere dictum, mattis etarcu.


656 Water Street
Bakersville, NC
656 Water Street
$280,000
Bakersville, NC, 28705
singlefamily
2
2
Lot Size: 1.65 Acres
ABOUT
Property Information
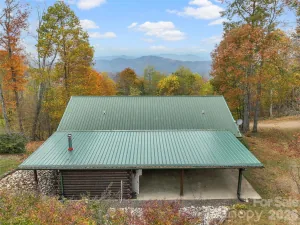
This beautiful move-in ready stick-built conversion home is situated in the Blue Ridge mountains of Bakersville, North Carolina. The lawn and driveway are terraced with rockwork gathered from the nearby mountain. The windows, doors, and siding are replaced with conventional housing components and a metal roof has been added. A dining room, walk-in closet and flex room with exterior door (450sf) has been added. The wrap-around 6’ wide porch is covered. A 16x24 workshop has siding and roof to match the house. The manufactured home core was built in the 1980s and the conversion was done in 1993.
A water well is shared between two dwellings.
A 12’ right-of-way for the driveway will be added as part of the sale.
Listed as Residential in MLS 4385789 (both houses)
Listed as Residential Multi-Unit in MLS 4418366.
A water well is shared between two dwellings.
A 12’ right-of-way for the driveway will be added as part of the sale.
Listed as Residential in MLS 4385789 (both houses)
Listed as Residential Multi-Unit in MLS 4418366.
SPECIFICS
Property Details
Price:
$280,000
MLS #:
CAR4431229
Status:
Active
Beds:
2
Baths:
2
Type:
Single Family
Subtype:
Single Family Residence
Listed Date:
Oct 5, 2026
Finished Sq Ft:
1,380
Lot Size:
71,874 sqft / 1.65 acres (approx)
Year Built:
1993
AMENITIES
Interior
Above Grade Finished Area
1380
Appliances
Electric Cooktop, Exhaust Hood, Refrigerator
Bathrooms
2 Full Bathrooms
Cooling
Heat Pump
Flooring
Carpet, Laminate
Heating
Heat Pump, Oil
Interior Features
Walk-In Closet(s)
Laundry Features
In Hall, Main Level
Levels
One
AMENITIES
Exterior
Accessibility Features
Two or More Access Exits, Bath Grab Bars, Zero-Grade Entry
Construction Materials
Vinyl
Lot Features
Cleared, Creek/Stream
Other Structures
Workshop
Parking Features
Driveway
Patio And Porch Features
Covered, Deck, Rear Porch, Side Porch, Wrap Around
Roof
Metal
Security Features
Smoke Detector(s)
View
Mountain(s)
Window Features
Insulated Window(s)
NEIGHBORHOOD
Schools
Elementary School:
Gouge
Middle School:
Bowman
High School:
Mitchell
FINANCIAL
Financial
See this Listing
Mortgage Calculator
Similar Listings Nearby
Lorem ipsum dolor sit amet, consectetur adipiscing elit. Aliquam erat urna, scelerisque sed posuere dictum, mattis etarcu.