










5 Johns Street
$359,000
Asheville, NC, 28806
singlefamily
3
2
Lot Size: 0.57 Acres

ABOUT
Property Information
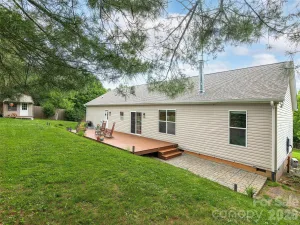
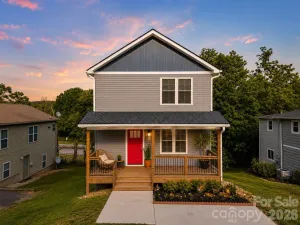
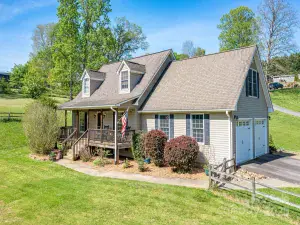
Welcome to 5 Johns Street — a spacious single-level home offering comfort, convenience, and endless potential in a great West Asheville location. This 3-bedroom, 2-bath home features a desirable split-bedroom floor plan, vaulted ceilings, and an open-concept living and dining area filled with natural light from multiple oversized windows and skylights throughout. Hardwood flooring flows through the main living spaces and secondary bedroom, while brand new carpet adds fresh comfort to the carpeted bedrooms. The functional eat-in kitchen offers ample counter space, large windows, and a brand new electric oven, with a dedicated laundry closet conveniently located nearby. The spacious primary suite features vaulted ceilings, large closets, and an ensuite bath complete with a double vanity and shower/tub combo. The backyard provides plenty of room for gardening, pets, entertaining, or outdoor activities. Additional features include a long private driveway with abundant parking, covered side-entry/carport area, and detached storage shed. This property presents a fantastic opportunity for personalization or updates while enjoying an unbeatable location with convenient access to grocery stores, restaurants, and amenities along New Leicester Highway. Approximately 5 minutes to West Asheville dining and entertainment and about 10 minutes to Downtown Asheville and the River Arts District, 5 Johns Street combines peaceful living with close proximity to everything Asheville has to offer.
SPECIFICS
Property Details
Price:
$359,000
MLS #:
CAR4383037
Status:
Active Under Contract
Beds:
3
Baths:
2
Type:
Single Family
Subtype:
Single Family Residence
Subdivision:
Windy Hill Farms
Listed Date:
May 22, 2026
Finished Sq Ft:
1,437
Lot Size:
24,829 sqft / 0.57 acres (approx)
Year Built:
1946
AMENITIES
Interior
Above Grade Finished Area
1437
Appliances
Dishwasher, Dryer, Electric Oven, Electric Range, Electric Water Heater, Refrigerator, Washer
Bathrooms
2 Full Bathrooms
Cooling
Ceiling Fan(s), Heat Pump
Flooring
Carpet, Linoleum, Wood
Heating
Heat Pump
Interior Features
Split Bedroom
Laundry Features
In Kitchen, Laundry Closet
Levels
One
AMENITIES
Exterior
Construction Materials
Vinyl
Fencing
Partial
Lot Features
Sloped
Open Parking Spaces
4
Open Parking YN
1
Parking Features
Attached Carport, Driveway
Roof
Architectural Shingle
NEIGHBORHOOD
Schools
Elementary School:
Unspecified
Middle School:
Unspecified
High School:
Unspecified
FINANCIAL
Financial
See this Listing
Mortgage Calculator
Similar Listings Nearby
Lorem ipsum dolor sit amet, consectetur adipiscing elit. Aliquam erat urna, scelerisque sed posuere dictum, mattis etarcu.

5 Johns Street
Asheville, NC