










7 Winters Edge Lane
$439,000
Asheville, NC, 28803
singlefamily
3
3
Lot Size: 0.1 Acres
ABOUT
Property Information
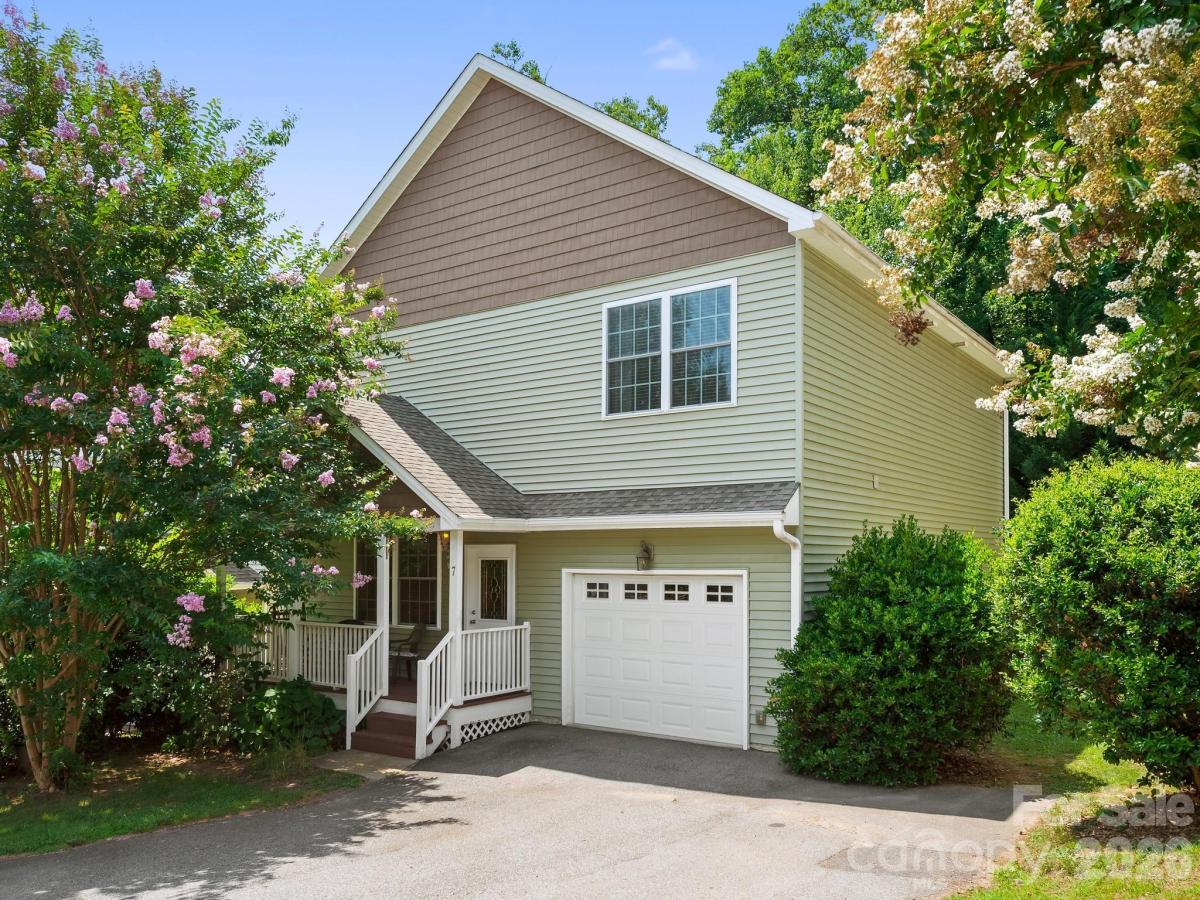
Less than 10 minutes from downtown Asheville, this beautifully cared-for, one-owner 3-bedroom, 3-bath home offers a peaceful mountain setting, low-maintenance living, an attached garage, and flexibility for a primary or second home. Both short- and long-term rentals are permitted, providing options should your needs change over time.
Filled with natural light, the main level features a welcoming living room, spacious kitchen and dining area opening to the rear deck, guest bedroom, and full bath. Upstairs you'll find a generous primary suite, additional guest bedroom, large den, laundry area, and two full baths—offering flexible space for family, guests, or a home office.
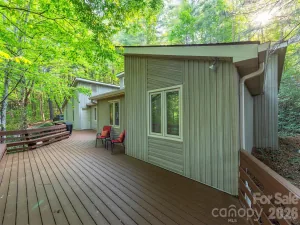
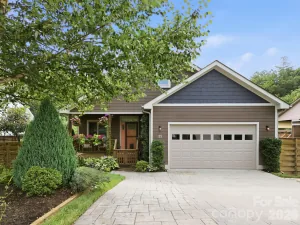
Enjoy the covered front porch, rear deck, and convenience of an attached one-car garage. A new HVAC system was installed in June 2026. The HOA simplifies mountain living with lawn care, water and sewer, and road maintenance included.
Enjoy everything the mountains have to offer with convenient access to I-40, the Blue Ridge Parkway, shopping, restaurants, breweries, hiking, and outdoor recreation—all less than 10 minutes from downtown Asheville. Furnishings are negotiable separately, offering the opportunity for an easy, turnkey mountain home or getaway.
Filled with natural light, the main level features a welcoming living room, spacious kitchen and dining area opening to the rear deck, guest bedroom, and full bath. Upstairs you'll find a generous primary suite, additional guest bedroom, large den, laundry area, and two full baths—offering flexible space for family, guests, or a home office.
Enjoy the covered front porch, rear deck, and convenience of an attached one-car garage. A new HVAC system was installed in June 2026. The HOA simplifies mountain living with lawn care, water and sewer, and road maintenance included.
Enjoy everything the mountains have to offer with convenient access to I-40, the Blue Ridge Parkway, shopping, restaurants, breweries, hiking, and outdoor recreation—all less than 10 minutes from downtown Asheville. Furnishings are negotiable separately, offering the opportunity for an easy, turnkey mountain home or getaway.
SPECIFICS
Property Details
Price:
$439,000
MLS #:
CAR4400181
Status:
Active
Beds:
3
Baths:
3
Type:
Single Family
Subtype:
Single Family Residence
Subdivision:
Windermere
Listed Date:
Jul 2, 2026
Finished Sq Ft:
2,036
Lot Size:
4,356 sqft / 0.10 acres (approx)
Year Built:
2013
AMENITIES
Interior
Above Grade Finished Area
2036
Appliances
Dishwasher, Dryer, Electric Oven, Electric Range, Microwave, Refrigerator, Washer
Bathrooms
3 Full Bathrooms
Cooling
Ceiling Fan(s), Central Air
Flooring
Laminate, Tile
Heating
Heat Pump
Interior Features
Pantry, Walk-In Closet(s)
Laundry Features
Laundry Room, Upper Level
Levels
Two
AMENITIES
Exterior
Architectural Style
Cottage
Construction Materials
Vinyl
Garage Spaces
1
Lot Features
Level, Rolling Slope, Wooded
Parking Features
Driveway, Attached Garage, Garage Faces Front
Patio And Porch Features
Covered, Deck, Front Porch
Roof
Architectural Shingle
Security Features
Smoke Detector(s)
Window Features
Insulated Window(s)
NEIGHBORHOOD
Schools
Elementary School:
Oakley
Middle School:
AC Reynolds
High School:
AC Reynolds
FINANCIAL
Financial
HOA Fee
$150
HOA Fee Frequency
Monthly
HOA Name
Jason Jones
See this Listing
Mortgage Calculator
Similar Listings Nearby
Lorem ipsum dolor sit amet, consectetur adipiscing elit. Aliquam erat urna, scelerisque sed posuere dictum, mattis etarcu.


7 Winters Edge Lane
Asheville, NC