










7 Fieldcrest Circle
$449,000
Asheville, NC, 28806
singlefamily
3
3
Lot Size: 0.44 Acres
ABOUT
Property Information
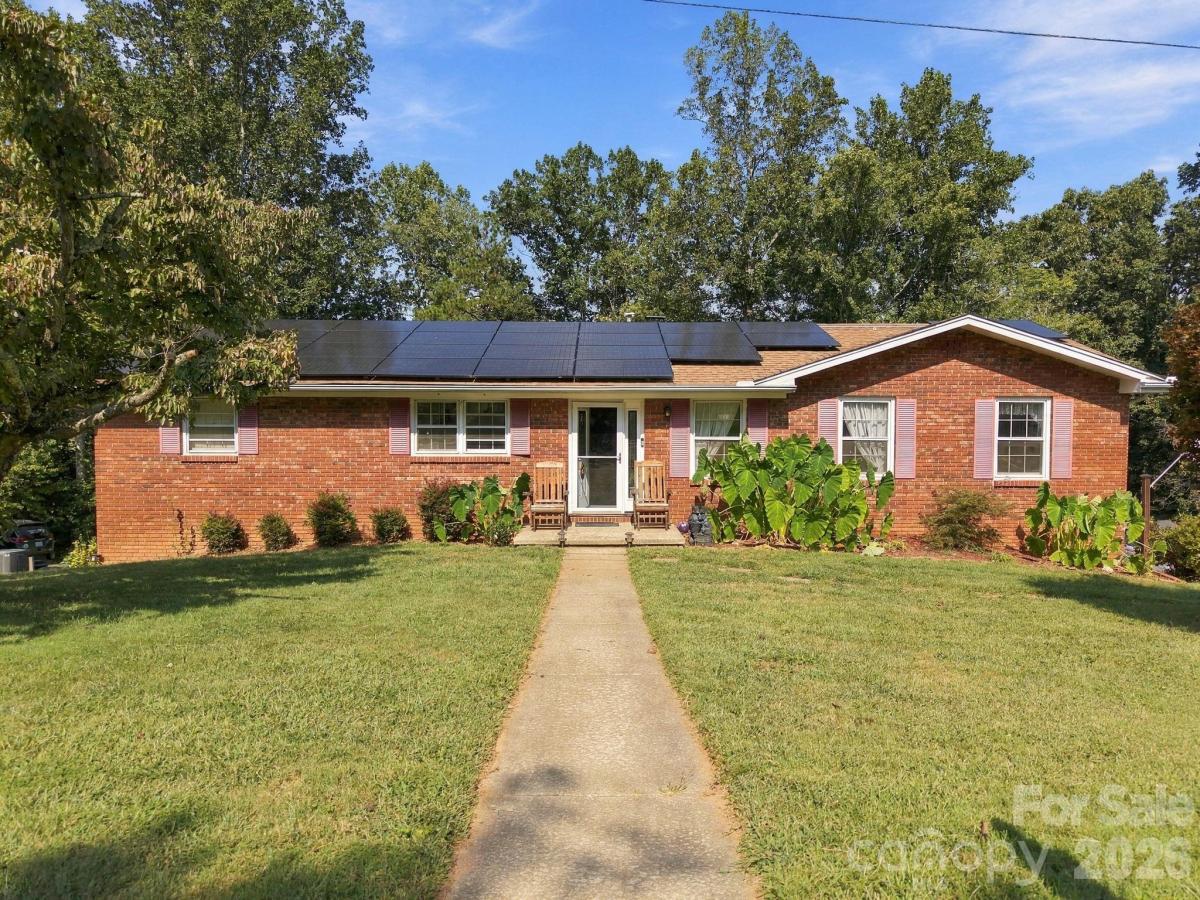
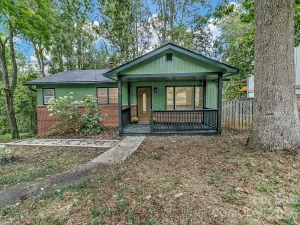
Welcome to 7 Fieldcrest Circle, a well-maintained 3-bedroom, 3-bath home offering comfortable living spaces, a flexible layout, and a private setting in the Asheville area. The main level features an inviting open-concept design connecting the living room, kitchen, and dining area, along with a separate formal dining room. The oversized primary suite provides a spacious retreat, while two additional bedrooms share a convenient hall bath. A deck off the main level offers an ideal spot for outdoor enjoyment, with a covered patio below providing additional space to relax or entertain. The updated, partially finished basement adds exceptional versatility, featuring a second kitchen, large recreation room, two flexible-use rooms, a laundry/utility room, and a full bathroom. Whether used for hobbies, a home office, recreation, guests, or additional living space, the lower level offers plenty of options to suit a variety of needs. A one-car basement garage provides convenient parking and storage. Recent improvements include leased solar panels installed in 2024 with a 25-year lease/warranty, a new water heater in 2023, two-tier HVAC system with smart thermostat installed in 2024, new downstairs fireplace insert, and a new exterior generator hookup. The property also features a dual drain field for the septic system. Set on a private lot and thoughtfully maintained, this home offers a combination of indoor flexibility, outdoor space, and valuable recent upgrades.
SPECIFICS
Property Details
Price:
$449,000
MLS #:
CAR4422767
Status:
Active
Beds:
3
Baths:
3
Type:
Single Family
Subtype:
Single Family Residence
Subdivision:
Tiny Farms
Listed Date:
Sep 14, 2026
Finished Sq Ft:
2,691
Lot Size:
19,166 sqft / 0.44 acres (approx)
Year Built:
1974
AMENITIES
Interior
Above Grade Finished Area
1591
Appliances
Dishwasher, Disposal, Dryer, Dual Flush Toilets, Electric Cooktop, Electric Oven, Electric Range, Electric Water Heater, ENERGY STAR Qualified Dishwasher, ENERGY STAR Qualified Refrigerator, Exhaust Fan, Microwave, Oven, Plumbed For Ice Maker, Refrigerator, Self Cleaning Oven
Bathrooms
3 Full Bathrooms
Below Grade Finished Area
1100
Cooling
Attic Fan, Ceiling Fan(s), Central Air, Heat Pump
Flooring
Carpet, Laminate, Vinyl
Heating
Central, Heat Pump
Interior Features
Attic Other, Attic Stairs Pulldown, Breakfast Bar, Cable Prewire, Pantry
Laundry Features
Electric Dryer Hookup, In Basement, Utility Room, Laundry Chute, Laundry Room, Main Level, Washer Hookup
Levels
One
AMENITIES
Exterior
Accessibility Features
Two or More Access Exits, Bath Grab Bars, Lever Door Handles, Swing In Door(s)
Architectural Style
Ranch
Construction Materials
Brick Partial
Garage Spaces
1
Lot Features
Sloped, Creek/Stream, Wooded
Open Parking Spaces
2
Open Parking YN
1
Parking Features
Basement, Driveway, Attached Garage, Garage Door Opener, Keypad Entry
Patio And Porch Features
Deck, Front Porch, Patio
Roof
Composition
Security Features
Carbon Monoxide Detector(s)
Window Features
Storm Window(s)
NEIGHBORHOOD
Schools
Elementary School:
West Buncombe/Eblen
Middle School:
Clyde A Erwin
High School:
Clyde A Erwin
FINANCIAL
Financial
See this Listing
Mortgage Calculator
Similar Listings Nearby
Lorem ipsum dolor sit amet, consectetur adipiscing elit. Aliquam erat urna, scelerisque sed posuere dictum, mattis etarcu.


7 Fieldcrest Circle
Asheville, NC