










108 Truman Place
$725,000
Asheville, NC, 28803
singlefamily
3
3
Lot Size: 0.53 Acres
ABOUT
Property Information
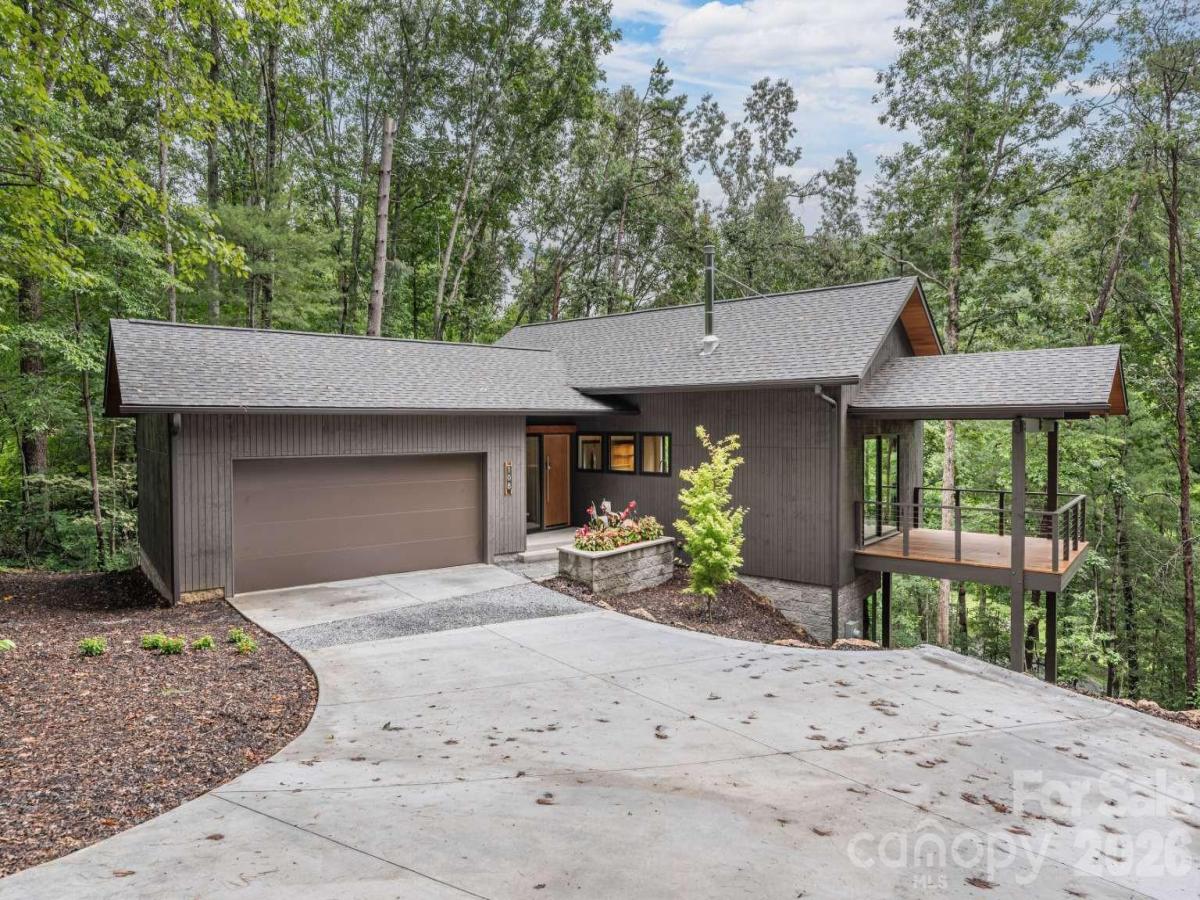
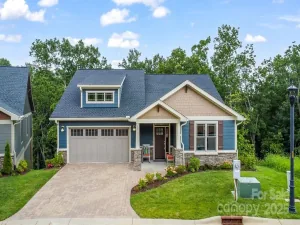
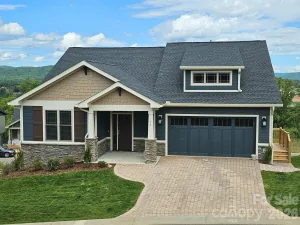
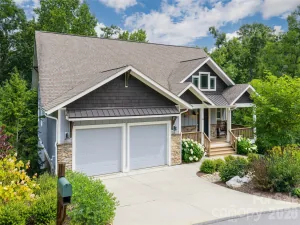
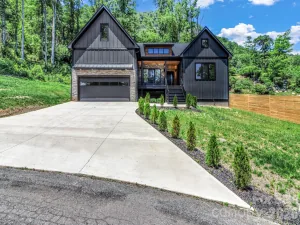
Refined new Appalachian modern home by JD Hanson Design Build. Set on a private, wooded lot at the end of a dead end road. The aesthetic blends clean, unique design with warm materials. A gabled form roof shelters and protects, while a mix of wood, rough masonry, and glass create a timeless exterior. Interior features include white oak floors, light shelves, vaulted ceilings, a light-filled open layout, a wood stove and a high design kitchen. Expansive windows, large sliders, and covered outdoor living spaces connect you to the surrounding landscape, including the fire pit. Exceptional craftsmanship, privacy, and design define your new mountain home.
SPECIFICS
Property Details
Price:
$725,000
MLS #:
CAR4409484
Status:
Active Under Contract
Beds:
3
Baths:
3
Type:
Single Family
Subtype:
Single Family Residence
Subdivision:
The Oaks
Listed Date:
Jul 30, 2026
Finished Sq Ft:
1,826
Lot Size:
23,087 sqft / 0.53 acres (approx)
Year Built:
2026
AMENITIES
Interior
Above Grade Finished Area
1058
Appliances
Dishwasher, Disposal, Electric Oven, Electric Range, Exhaust Hood, Freezer, Heat Pump Water Heater, Refrigerator
Bathrooms
2 Full Bathrooms, 1 Half Bathroom
Below Grade Finished Area
768
Cooling
Central Air, Heat Pump
Flooring
Concrete, Wood
Heating
Central, Heat Pump, Sealed Combustion Woodstove
Interior Features
Built-in Features, Drop Zone, Entrance Foyer, Open Floorplan, Pantry, Split Bedroom, Walk-In Closet(s)
Laundry Features
Electric Dryer Hookup, Laundry Closet, Main Level
Levels
One
AMENITIES
Exterior
Accessibility Features
Two or More Access Exits, Lever Door Handles, Swing In Door(s), Hall Width 36 Inches or More
Architectural Style
Contemporary, Modern
Community Features
Street Lights, Other
Construction Materials
Block, Rough Sawn
Exterior Features
Fire Pit
Garage Spaces
2
Lot Features
Cul-De-Sac, Hilly, Private, Sloped, Wooded
New Construction YN
1
Open Parking Spaces
4
Open Parking YN
1
Parking Features
Driveway, Attached Garage, Garage Door Opener, Garage Faces Front
Patio And Porch Features
Deck
Roof
Architectural Shingle, Wood Trusses
Security Features
Carbon Monoxide Detector(s), Smoke Detector(s)
View
Mountain(s)
Window Features
Insulated Window(s)
NEIGHBORHOOD
Schools
Elementary School:
Estes/Koontz
Middle School:
Valley Springs
High School:
T.C. Roberson
FINANCIAL
Financial
HOA Fee
$200
HOA Fee Frequency
Annually
See this Listing
Mortgage Calculator
Similar Listings Nearby
Lorem ipsum dolor sit amet, consectetur adipiscing elit. Aliquam erat urna, scelerisque sed posuere dictum, mattis etarcu.

108 Truman Place
Asheville, NC