










25 Shady Park Lane
$775,000
Asheville, NC, 28804
singlefamily
4
4
Lot Size: 0.03 Acres
ABOUT
Property Information
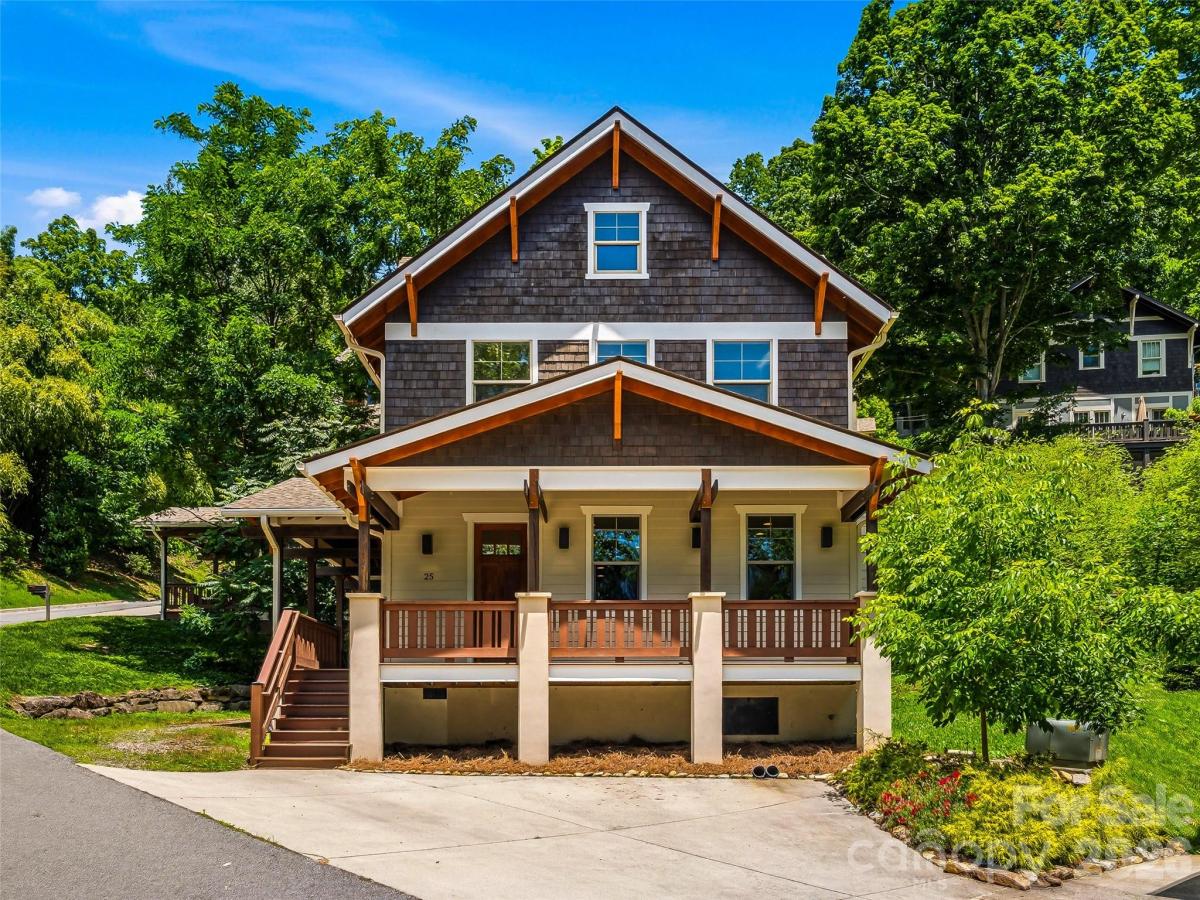
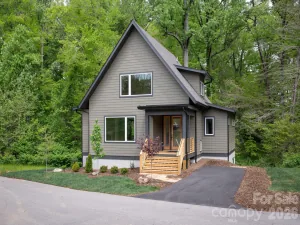
Prepaid HOA Dues for 1 year. $4,500 value! Experience the charm of North Asheville in this beautifully crafted home tucked within the exclusive Sunset Park enclave, a private collection of approximately 15 architecturally harmonious homes just moments from the heart of downtown Asheville. Built in 2014 and thoughtfully designed to complement Asheville's rich heritage, this 4-bedroom, 3.5-bath home is also certified Green Built and Energy Star compliant. The design offers over 2,000 square feet of refined living space in one of the city's most sought-after neighborhoods. A welcoming wraparound covered porch sets the tone for relaxed mountain living, while oak hardwood floors, quality finishes, and a gas fireplace create a warm and inviting interior. The open-concept main level seamlessly connects the kitchen, dining, and living spaces, making it ideal for both everyday living and entertaining. Upstairs, the vaulted primary suite offers a peaceful retreat with a walk-in closet and private bath, while the versatile third-floor suite provides exceptional flexibility for guests, a home office, or creative studio. Positioned just over a mile from downtown Asheville, residents enjoy easy access to the city's celebrated culinary, arts, and cultural scene. Stroll to neighborhood favorites including Jettie Rae's, Taco Temple, or Owl Bakery. Or, explore nearby Whole Foods, Trader Joe's, and the many conveniences of North Asheville. Winter mountain views, a quiet residential setting, and proximity to the historic Grove Park Inn create a rare opportunity to enjoy the best of Asheville living.
SPECIFICS
Property Details
Price:
$775,000
MLS #:
CAR4395453
Status:
Active
Beds:
4
Baths:
4
Type:
Single Family
Subtype:
Single Family Residence
Subdivision:
Sunset Park
Listed Date:
Jun 19, 2026
Finished Sq Ft:
2,030
Lot Size:
1,307 sqft / 0.03 acres (approx)
Year Built:
2014
AMENITIES
Interior
Above Grade Finished Area
2030
Appliances
Dishwasher, Disposal, Electric Cooktop, Electric Oven, Exhaust Fan, Microwave, Refrigerator
Bathrooms
3 Full Bathrooms, 1 Half Bathroom
Cooling
Electric, ENERGY STAR Qualified Equipment, Heat Pump, Zoned
Flooring
Tile, Wood
Heating
Electric, ENERGY STAR Qualified Equipment, Heat Pump, Zoned
Interior Features
Entrance Foyer, Garden Tub, Open Floorplan, Pantry, Storage, Walk-In Closet(s)
Laundry Features
Electric Dryer Hookup, Laundry Room, Main Level, Washer Hookup
Levels
Two and a Half
AMENITIES
Exterior
Architectural Style
Arts and Crafts, Contemporary
Construction Materials
Cedar Shake, Fiber Cement
Exterior Features
Lawn Maintenance
Lot Features
Open Lot, Private, Views
Parking Features
Assigned, Driveway
Patio And Porch Features
Covered, Deck, Wrap Around
Roof
Architectural Shingle
View
Long Range, Mountain(s), Winter
NEIGHBORHOOD
Schools
Elementary School:
Asheville City
Middle School:
Asheville
High School:
Asheville
FINANCIAL
Financial
HOA Fee
$4,500
HOA Fee Frequency
Annually
HOA Name
Sunset Park HOA
See this Listing
Mortgage Calculator
Similar Listings Nearby
Lorem ipsum dolor sit amet, consectetur adipiscing elit. Aliquam erat urna, scelerisque sed posuere dictum, mattis etarcu.

25 Shady Park Lane
Asheville, NC