










581 Old Leicester Highway
$574,900
Asheville, NC, 28806
singlefamily
3
2
Lot Size: 0.71 Acres
ABOUT
Property Information
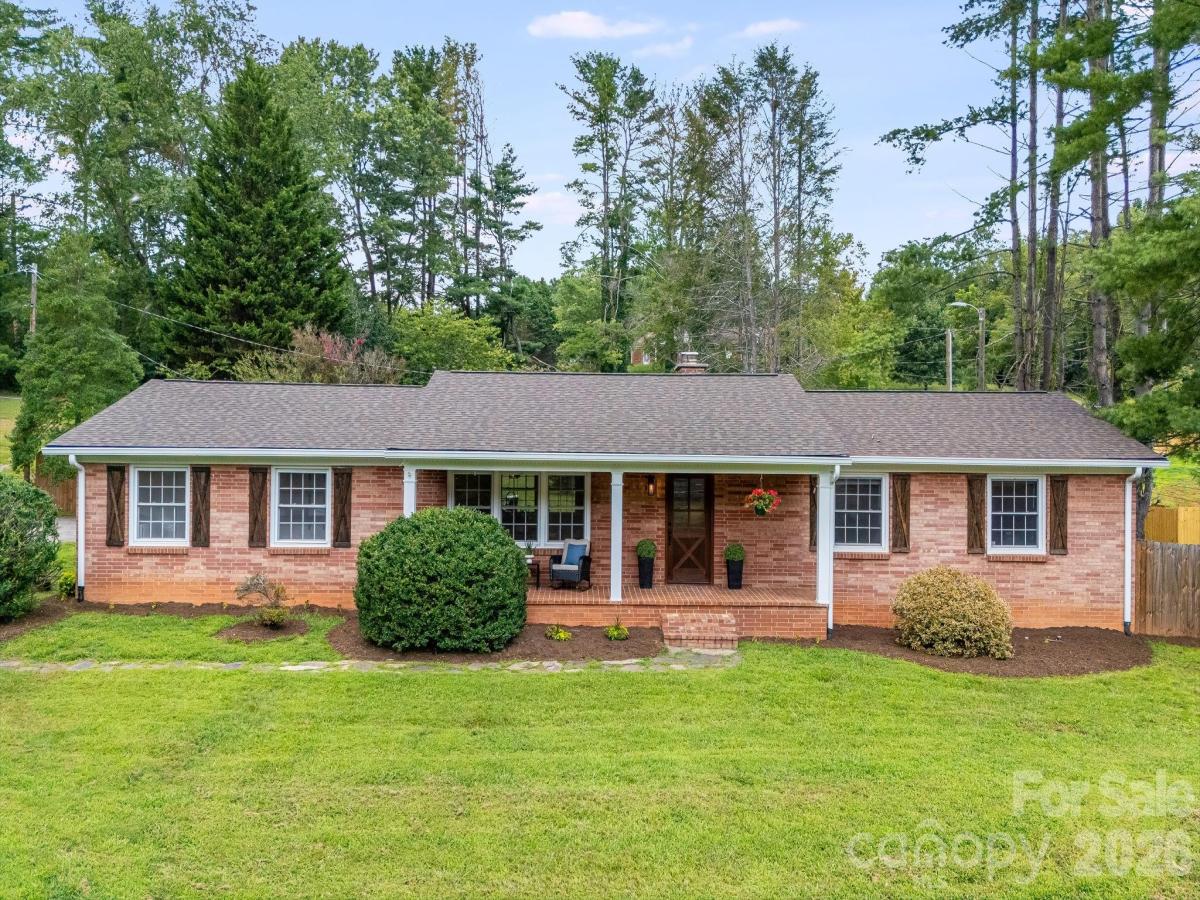
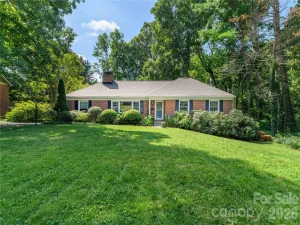
What if you could have the space you want, the updates already done, and still be just 15 minutes from downtown Asheville? Set on .71 acre with no HOA, this updated brick ranch offers nearly 1,900 square feet of comfortable main-level living, plus more than 1,500 square feet of unfinished basement space ready for storage, a workshop, gym, recreation space or future plans.
More than $90,000 has been invested during the sellers' ownership, including a new roof, new gutters, extensive interior and exterior painting, new engineered flooring and a beautifully remodeled hall bath taken down to the studs. Hardwood floors extend through the main living areas, bedrooms and hallway, while granite countertops and stainless steel appliances complement the kitchen.
Designed for easier everyday living, the home features a dedicated main-level laundry and an extended walk-in pantry, while the original basement laundry hookups remain in place for added flexibility. A tankless water heater, serviced HVAC, additional electrical improvements and thoughtful updates throughout mean much of the work has already been done.
Outside, the .71-acre property offers something increasingly difficult to find this close to Asheville: a fully fenced backyard with three gates, mature surroundings, room to garden, play or entertain, and dedicated RV or camper parking with a power pole and separate access. The garage provides additional parking and storage.
The basement adds another dimension to the property, with more than 1,500 square feet of unfinished space offering exceptional storage and flexibility for hobbies, a home gym, workshop, recreation area or future expansion.
With no HOA, city water, a generous lot, main-level living, a huge basement, RV parking and substantial improvements already completed, 581 Old Leicester Highway delivers a rare combination of space, flexibility and convenience just minutes from downtown Asheville.
More than $90,000 has been invested during the sellers' ownership, including a new roof, new gutters, extensive interior and exterior painting, new engineered flooring and a beautifully remodeled hall bath taken down to the studs. Hardwood floors extend through the main living areas, bedrooms and hallway, while granite countertops and stainless steel appliances complement the kitchen.
Designed for easier everyday living, the home features a dedicated main-level laundry and an extended walk-in pantry, while the original basement laundry hookups remain in place for added flexibility. A tankless water heater, serviced HVAC, additional electrical improvements and thoughtful updates throughout mean much of the work has already been done.
Outside, the .71-acre property offers something increasingly difficult to find this close to Asheville: a fully fenced backyard with three gates, mature surroundings, room to garden, play or entertain, and dedicated RV or camper parking with a power pole and separate access. The garage provides additional parking and storage.
The basement adds another dimension to the property, with more than 1,500 square feet of unfinished space offering exceptional storage and flexibility for hobbies, a home gym, workshop, recreation area or future expansion.
With no HOA, city water, a generous lot, main-level living, a huge basement, RV parking and substantial improvements already completed, 581 Old Leicester Highway delivers a rare combination of space, flexibility and convenience just minutes from downtown Asheville.
SPECIFICS
Property Details
Price:
$574,900
MLS #:
CAR4413183
Status:
Active
Beds:
3
Baths:
2
Type:
Single Family
Subtype:
Single Family Residence
Listed Date:
Aug 16, 2026
Finished Sq Ft:
1,901
Lot Size:
30,928 sqft / 0.71 acres (approx)
Year Built:
1964
AMENITIES
Interior
Above Grade Finished Area
1901
Appliances
Dishwasher, Disposal, Dryer, Gas Cooktop, Gas Range, Ice Maker, Refrigerator with Ice Maker, Tankless Water Heater, Washer, Washer/Dryer
Bathrooms
2 Full Bathrooms
Cooling
Central Air, Electric, Heat Pump
Flooring
Laminate, Hardwood, Tile
Heating
Heat Pump, Oil
Interior Features
Kitchen Island, Open Floorplan, Pantry, Walk-In Pantry
Laundry Features
In Basement, Inside, Laundry Room, Lower Level, Main Level
Levels
One
AMENITIES
Exterior
Architectural Style
Ranch
Community Features
None
Construction Materials
Brick Full
Exterior Features
Fire Pit
Fencing
Back Yard, Fenced, Full, Privacy, Wood
Garage Spaces
1
Lot Features
Green Area, Hilly, Level, Wooded
Other Structures
Shed(s)
Parking Features
Driveway, Attached Garage, Garage Faces Rear, Keypad Entry, RV Access/Parking, Shared Driveway
Patio And Porch Features
Front Porch
Roof
Architectural Shingle
Security Features
Carbon Monoxide Detector(s), Security System, Smoke Detector(s)
Waterfront Features
None
Window Features
Insulated Window(s)
NEIGHBORHOOD
Schools
Elementary School:
West Buncombe/Eblen
Middle School:
Clyde A Erwin
High School:
Clyde A Erwin
FINANCIAL
Financial
See this Listing
Mortgage Calculator
Similar Listings Nearby
Lorem ipsum dolor sit amet, consectetur adipiscing elit. Aliquam erat urna, scelerisque sed posuere dictum, mattis etarcu.

581 Old Leicester Highway
Asheville, NC