










39 Wolf Road
$499,000
Asheville, NC, 28805
singlefamily
1
1
Lot Size: 0.71 Acres
ABOUT
Property Information
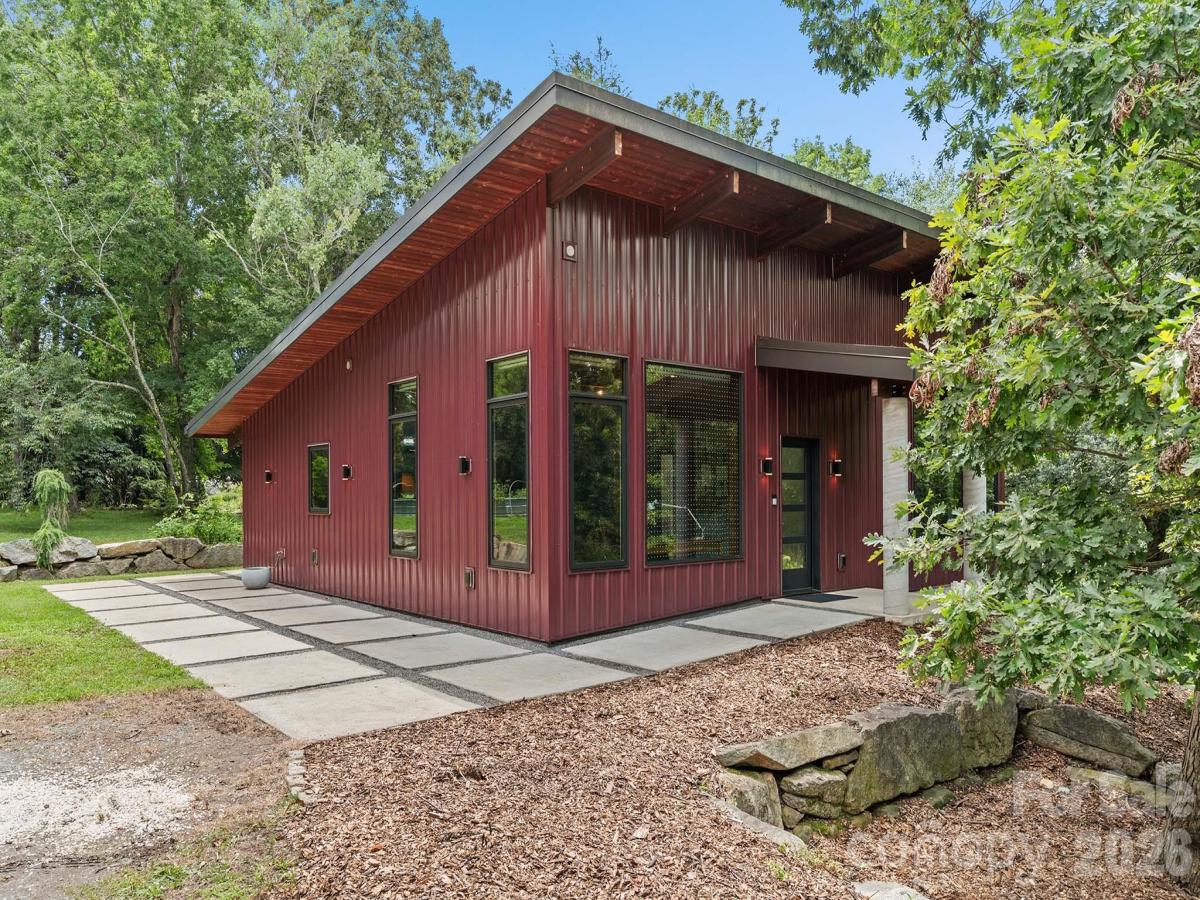
This 1,300 SF custom home at 39 Wolf Rd, Asheville, was built in 2019 by Patrick McCarthy Construction, LLC, to Energy Star standards. Originally designed as a live-in art studio, this property blends bold, contemporary aesthetics with high-efficiency functionality on a spacious 0.71-acre lot.
Exterior
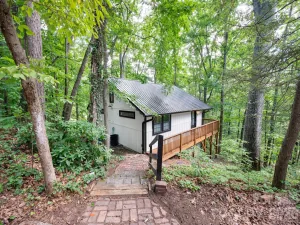
The home features a striking, bold contemporary design with an angled roof and a porch extension supported by circular concrete columns. Built with maintenance-free metal siding and a 25-year TPO roof, the exterior also includes a north-facing studio designed to maximize natural artist light. The grounds offer mature trees, raised garden beds, and a hardscape walkway of modern concrete squares leading from the front to the back doors. With parking for multiple vehicles and outdoor storage, the nearly 3/4-acre lot provides ample space for potential additions, such as an ADU. Accessibility is a key feature, with no-barrier, walk-in entry from the parking area.
Interior
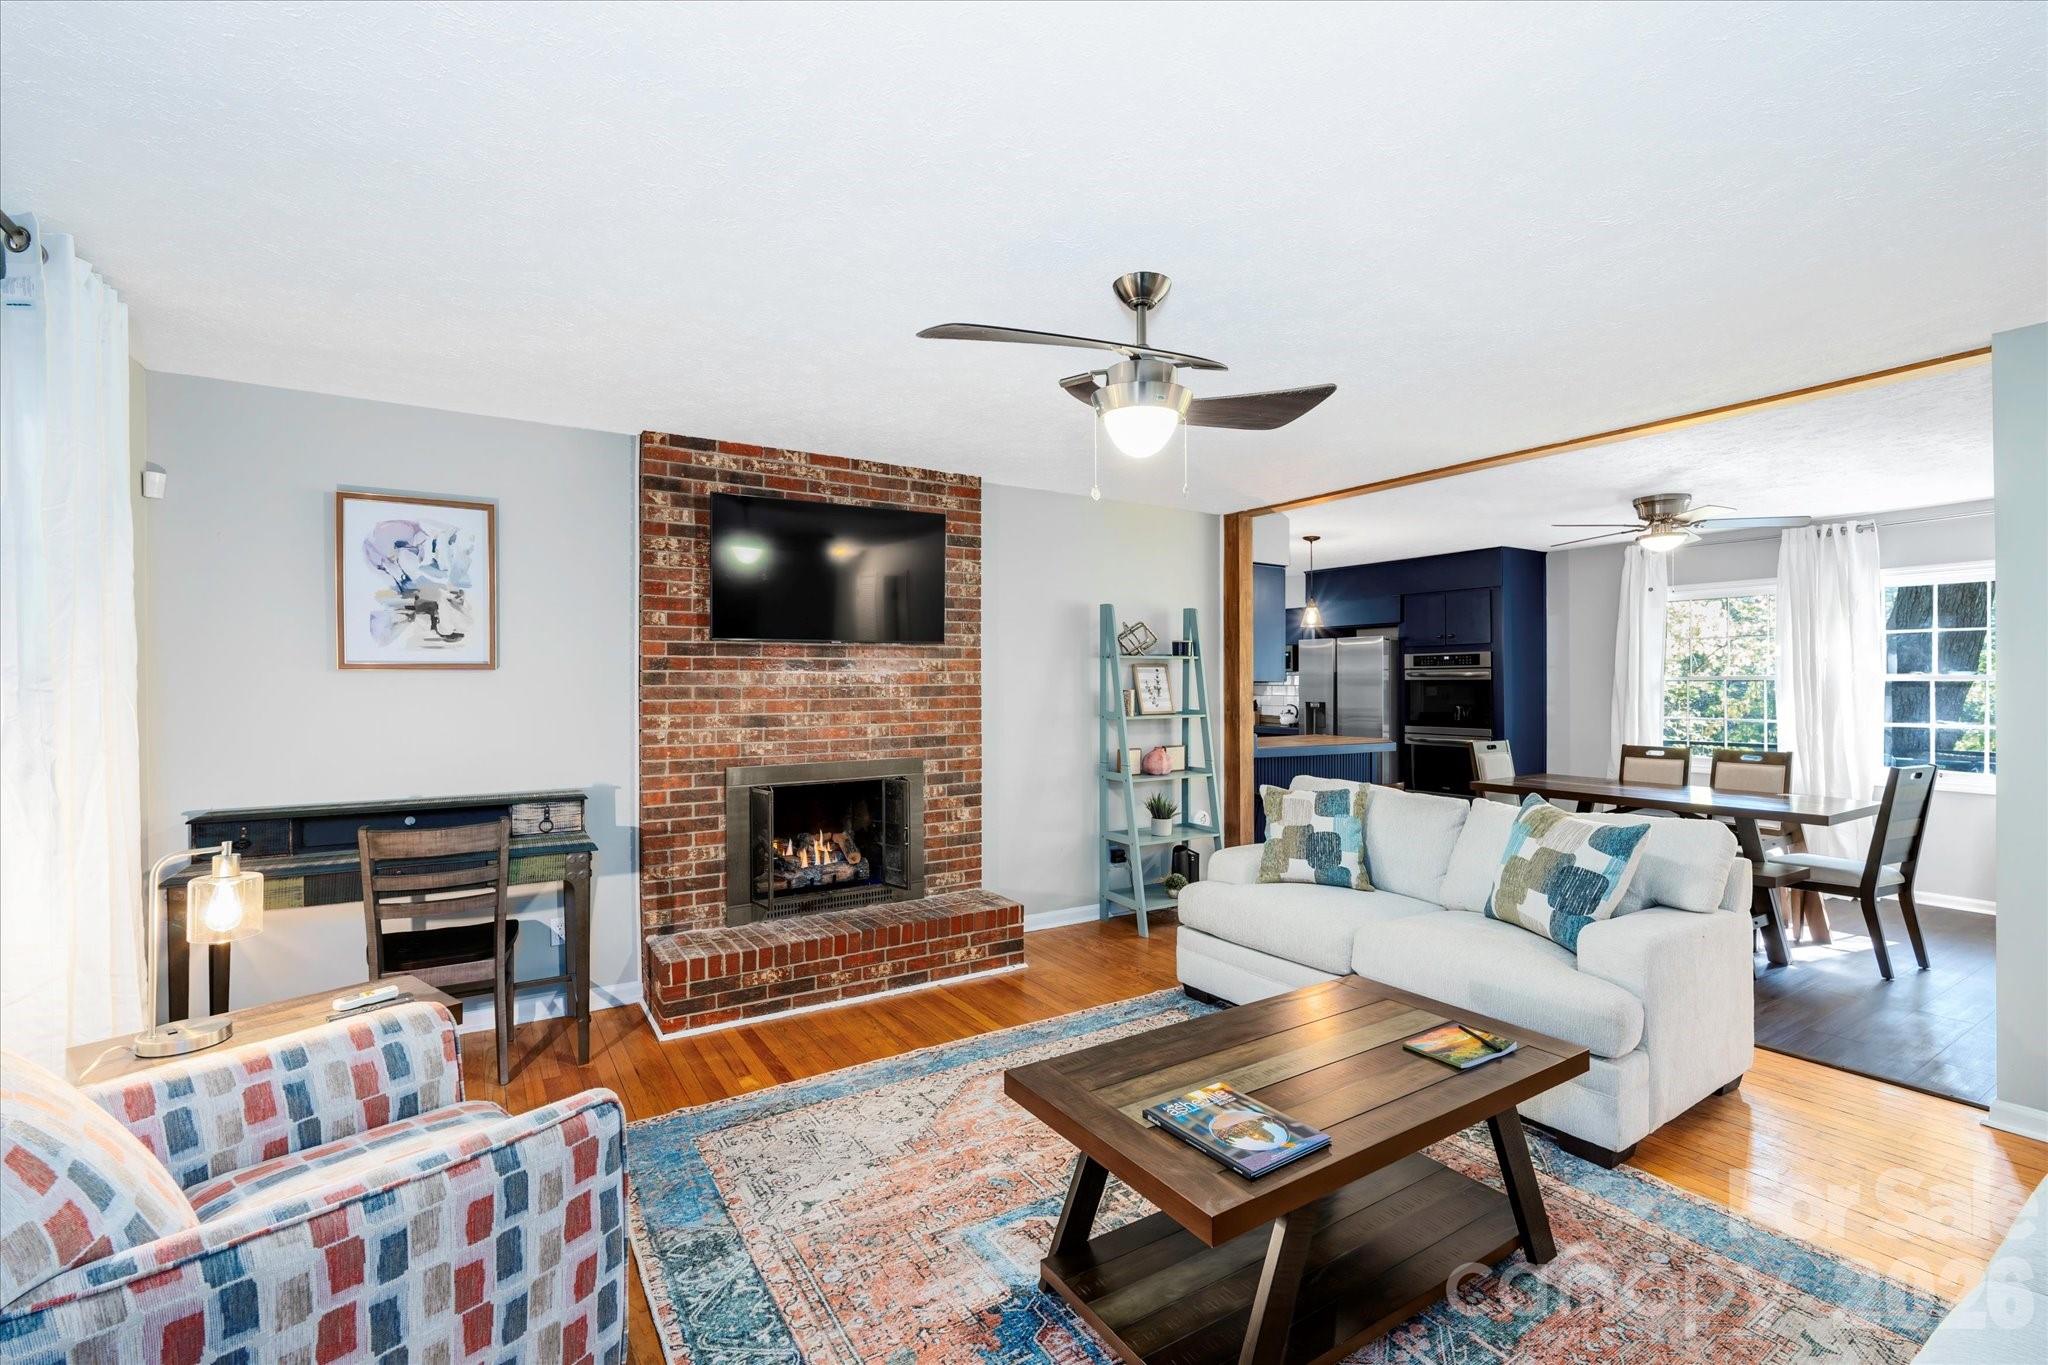
Inside, the home is defined by soaring, exposed tongue-and-groove wood ceilings with structural beams and elegant nickel oxide treated eucalyptus wood flooring. The living space is thoughtfully laid out with pocket doors throughout, maximizing flow and efficiency. Marble countertops in the kitchen and full marble tile floor to ceiling in the bathroom make this space elegant and functional. See Feature list
Exterior
The home features a striking, bold contemporary design with an angled roof and a porch extension supported by circular concrete columns. Built with maintenance-free metal siding and a 25-year TPO roof, the exterior also includes a north-facing studio designed to maximize natural artist light. The grounds offer mature trees, raised garden beds, and a hardscape walkway of modern concrete squares leading from the front to the back doors. With parking for multiple vehicles and outdoor storage, the nearly 3/4-acre lot provides ample space for potential additions, such as an ADU. Accessibility is a key feature, with no-barrier, walk-in entry from the parking area.
Interior
Inside, the home is defined by soaring, exposed tongue-and-groove wood ceilings with structural beams and elegant nickel oxide treated eucalyptus wood flooring. The living space is thoughtfully laid out with pocket doors throughout, maximizing flow and efficiency. Marble countertops in the kitchen and full marble tile floor to ceiling in the bathroom make this space elegant and functional. See Feature list
SPECIFICS
Property Details
Price:
$499,000
MLS #:
CAR4397525
Status:
Active Under Contract
Beds:
1
Baths:
1
Type:
Single Family
Subtype:
Single Family Residence
Listed Date:
Jul 24, 2026
Finished Sq Ft:
1,299
Lot Size:
30,928 sqft / 0.71 acres (approx)
Year Built:
2019
AMENITIES
Interior
Above Grade Finished Area
1299
Appliances
Dishwasher, Disposal, Dryer, Electric Oven, Gas Cooktop, Gas Water Heater, Refrigerator, Tankless Water Heater, Washer/Dryer
Bathrooms
1 Full Bathroom
Cooling
Heat Pump
Flooring
Other - See Remarks
Heating
Heat Pump
Interior Features
Built-in Features, Open Floorplan, Walk-In Closet(s)
Laundry Features
Laundry Room, Main Level
Levels
One
AMENITIES
Exterior
Accessibility Features
Two or More Access Exits, No Interior Steps, Remote Devices
Architectural Style
Contemporary
Construction Materials
Metal, Other - See Remarks
Lot Features
Corner Lot, Level
Open Parking Spaces
4
Open Parking YN
1
Parking Features
Driveway
Security Features
Carbon Monoxide Detector(s), Smoke Detector(s)
Window Features
Insulated Window(s), Skylight(s), Window Treatments
NEIGHBORHOOD
Schools
Elementary School:
Charles C Bell
Middle School:
AC Reynolds
High School:
AC Reynolds
FINANCIAL
Financial
See this Listing
Mortgage Calculator
Similar Listings Nearby
Lorem ipsum dolor sit amet, consectetur adipiscing elit. Aliquam erat urna, scelerisque sed posuere dictum, mattis etarcu.


39 Wolf Road
Asheville, NC