










39 Boyd Avenue
$799,000
Asheville, NC, 28806
singlefamily
4
3
Lot Size: 0.14 Acres
ABOUT
Property Information
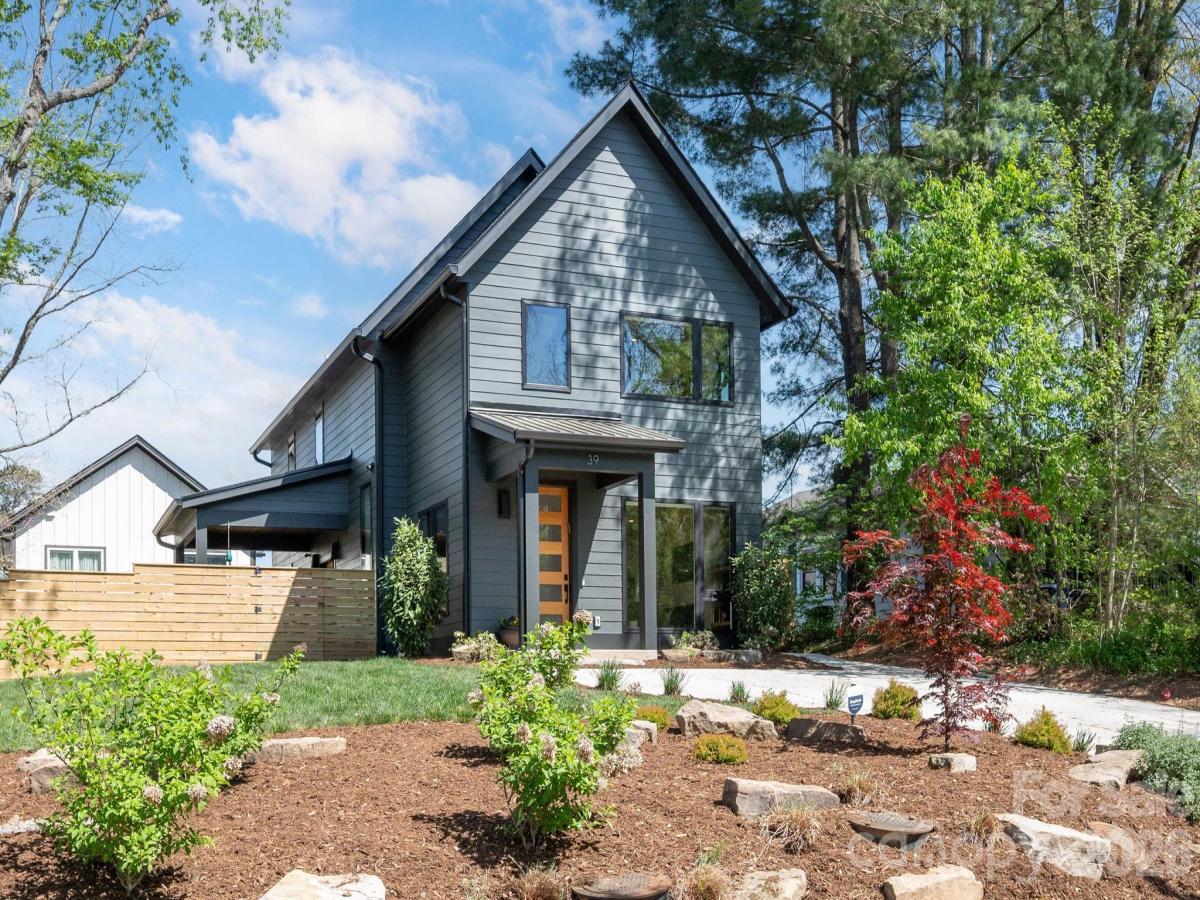
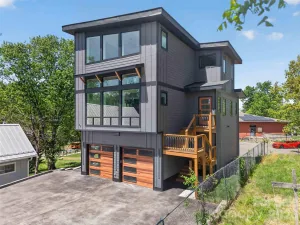
Beautifully designed GreenBuilt + Energy Star certified home offers high-efficiency, low-maintenance living in the heart of West Asheville. Light-filled open floor plan features oversized windows with custom blinds, hardwood floors, and modern light fixtures throughout. Showcasing a sleek electric fireplace and custom built-ins, the airy and bright living room flows to kitchen and dining. Ready for your home chef, the elegant modern kitchen is complete with a large center island, quartz countertops, natural cherry cabinets, tile backsplash, and an induction stove. Escape to the well-appointed primary suite on the main floor, offering a walk-in closet accessed via a pocket door and a spa-like bathroom with a double-sink-quartz-top vanity and a handsome step-in shower. Upstairs, three versatile bedrooms and a dedicated laundry room provide ample space for guests, media room, or home office. Glass French doors lead to a covered patio overlooking a manicured lawn, where a custom privacy fence and native landscaping perfect the refined setting. Enjoy all West Asheville has to offer - just a half-mile from the vibrant dining and entertainment of Haywood Road and only minutes to Downtown Asheville.
SPECIFICS
Property Details
Price:
$799,000
MLS #:
CAR4372521
Status:
Active Under Contract
Beds:
4
Baths:
3
Type:
Single Family
Subtype:
Single Family Residence
Listed Date:
Apr 24, 2026
Finished Sq Ft:
2,110
Lot Size:
6,098 sqft / 0.14 acres (approx)
Year Built:
2024
AMENITIES
Interior
Above Grade Finished Area
2110
Appliances
Disposal, Electric Oven, Electric Range, ENERGY STAR Qualified Dishwasher, ENERGY STAR Qualified Refrigerator, Microwave, Refrigerator with Ice Maker, Washer/Dryer
Bathrooms
2 Full Bathrooms, 1 Half Bathroom
Cooling
Heat Pump
Flooring
Tile, Wood
Heating
Heat Pump
Interior Features
Attic Stairs Pulldown, Breakfast Bar, Built-in Features, Kitchen Island, Open Floorplan, Pantry, Walk-In Closet(s)
Laundry Features
Laundry Room, Upper Level
Levels
Two
AMENITIES
Exterior
Architectural Style
Arts and Crafts, Modern
Construction Materials
Fiber Cement, Wood
Fencing
Back Yard, Privacy, Wood
Lot Features
Infill Lot, Level
Parking Features
Driveway
Patio And Porch Features
Covered, Front Porch, Patio, Side Porch
Roof
Architectural Shingle, Metal
Window Features
Insulated Window(s)
NEIGHBORHOOD
Schools
Elementary School:
Asheville City
Middle School:
Asheville
High School:
Asheville
FINANCIAL
Financial
See this Listing
Mortgage Calculator
Similar Listings Nearby
Lorem ipsum dolor sit amet, consectetur adipiscing elit. Aliquam erat urna, scelerisque sed posuere dictum, mattis etarcu.


39 Boyd Avenue
Asheville, NC