










235 Bull Creek Road
$1,500,000
Asheville, NC, 28805
singlefamily
6
6
Lot Size: 7.97 Acres

ABOUT
Property Information
Private Mountain Retreat on Nearly 8 Acres | Minutes from Asheville
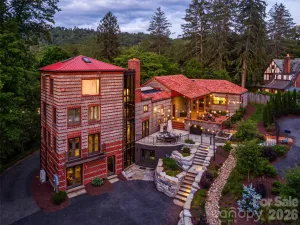
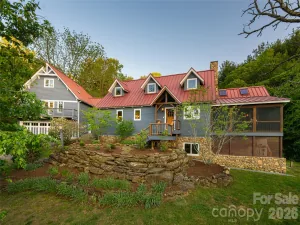
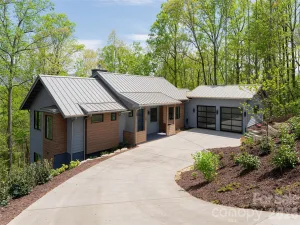
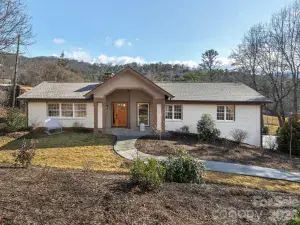
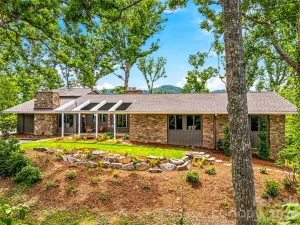
Escape to your own private sanctuary without sacrificing convenience. Tucked away on nearly 8 acres of stunning natural beauty — a serene blend of mature woods and open pasture — this exceptional estate offers the best of both worlds: peaceful mountain living just 15 minutes from the vibrant heart of downtown Asheville and 10 minutes from the recreational paradise of Pisgah National Forest.
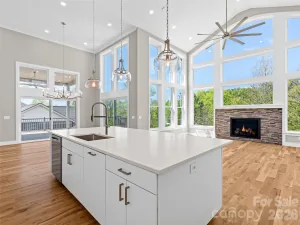
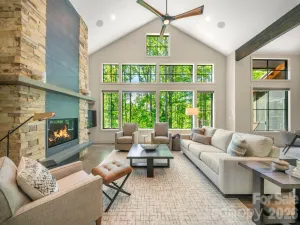
The 3,797 sq ft main residence makes an unforgettable first impression. A soaring great room anchors the home with a dramatic stone fireplace and walls of windows that flood the space with natural light and frame the surrounding landscape. The open floor plan flows effortlessly, perfect for entertaining or simply relaxing in style. The chef’s kitchen is a true centerpiece, appointed with a professional Viking range and thoughtfully designed for those who love to cook and gather. Throughout all bathrooms, custom tile work adds a refined, artisan touch. A bonus room upstairs offers additional flexibility to accommodate more guests.
Step outside to enjoy two large covered porches — ideal for morning coffee, evening sunsets, or year-round al fresco living in the temperate Blue Ridge climate. The lower parcel is completely flat with a beautiful lawn.
A two-car carport with an attached storage room adds everyday practicality, while the 445 sq ft guest suite above offers incredible versatility — complete with its own kitchen and full bath. Whether hosting extended family, accommodating a home office, or generating rental income, this flex space is a rare and valuable bonus.
Properties like this — combining acreage, privacy, quality craftsmanship, and proximity to all Asheville has to offer — are truly hard to come by. Schedule your private showing today.
Escape to your own private sanctuary without sacrificing convenience. Tucked away on nearly 8 acres of stunning natural beauty — a serene blend of mature woods and open pasture — this exceptional estate offers the best of both worlds: peaceful mountain living just 15 minutes from the vibrant heart of downtown Asheville and 10 minutes from the recreational paradise of Pisgah National Forest.
The 3,797 sq ft main residence makes an unforgettable first impression. A soaring great room anchors the home with a dramatic stone fireplace and walls of windows that flood the space with natural light and frame the surrounding landscape. The open floor plan flows effortlessly, perfect for entertaining or simply relaxing in style. The chef’s kitchen is a true centerpiece, appointed with a professional Viking range and thoughtfully designed for those who love to cook and gather. Throughout all bathrooms, custom tile work adds a refined, artisan touch. A bonus room upstairs offers additional flexibility to accommodate more guests.
Step outside to enjoy two large covered porches — ideal for morning coffee, evening sunsets, or year-round al fresco living in the temperate Blue Ridge climate. The lower parcel is completely flat with a beautiful lawn.
A two-car carport with an attached storage room adds everyday practicality, while the 445 sq ft guest suite above offers incredible versatility — complete with its own kitchen and full bath. Whether hosting extended family, accommodating a home office, or generating rental income, this flex space is a rare and valuable bonus.
Properties like this — combining acreage, privacy, quality craftsmanship, and proximity to all Asheville has to offer — are truly hard to come by. Schedule your private showing today.
SPECIFICS
Property Details
Price:
$1,500,000
MLS #:
CAR4389241
Status:
Active
Beds:
6
Baths:
6
Type:
Single Family
Subtype:
Single Family Residence
Listed Date:
Jun 18, 2026
Finished Sq Ft:
3,817
Lot Size:
347,173 sqft / 7.97 acres (approx)
Year Built:
2005
AMENITIES
Interior
Above Grade Finished Area
2344
Appliances
Dishwasher, Disposal, Double Oven, Exhaust Fan, Exhaust Hood, Gas Cooktop, Gas Oven, Gas Water Heater, Ice Maker, Microwave, Refrigerator with Ice Maker, Tankless Water Heater, Washer/Dryer, Water Softener
Bathrooms
5 Full Bathrooms, 1 Half Bathroom
Below Grade Finished Area
1473
Cooling
Ceiling Fan(s), Central Air, Ductless, Zoned
Flooring
Tile, Wood
Heating
Active Solar, Ductless, Wood Stove, Zoned
Interior Features
Breakfast Bar, Garden Tub, Kitchen Island, Open Floorplan
Laundry Features
In Basement, Main Level, Sink
Levels
Two
AMENITIES
Exterior
Architectural Style
Arts and Crafts
Construction Materials
Fiber Cement, Hard Stucco, Stone
Exterior Features
Above Ground Hot Tub / Spa, Fire Pit
Lot Features
Green Area, Hilly, Level, Open Lot, Paved, Private, Wooded
Other Structures
Shed(s)
Parking Features
Attached Carport, Shared Driveway
Patio And Porch Features
Covered, Deck, Front Porch, Side Porch
Roof
Architectural Shingle
Security Features
Carbon Monoxide Detector(s), Smoke Detector(s)
View
Winter
Window Features
Insulated Window(s), Skylight(s)
NEIGHBORHOOD
Schools
Elementary School:
WD Williams
Middle School:
Charles D Owen
High School:
Charles D Owen
FINANCIAL
Financial
See this Listing
Mortgage Calculator
Similar Listings Nearby
Lorem ipsum dolor sit amet, consectetur adipiscing elit. Aliquam erat urna, scelerisque sed posuere dictum, mattis etarcu.

235 Bull Creek Road
Asheville, NC