








133 Appalachian Way
$528,900
Asheville, NC, 28806
singlefamily
3
3
Lot Size: 0.32 Acres
ABOUT
Property Information
SELLER INCENTIVE! Take advantage of a 2-1 temporary mortgage rate buydown to enjoy lower monthly payments during your first two years of homeownership, plus up to $5,000 toward buyer closing costs! Available with an acceptable offer when financing through the seller’s preferred lender. Ask the listing agent for details!
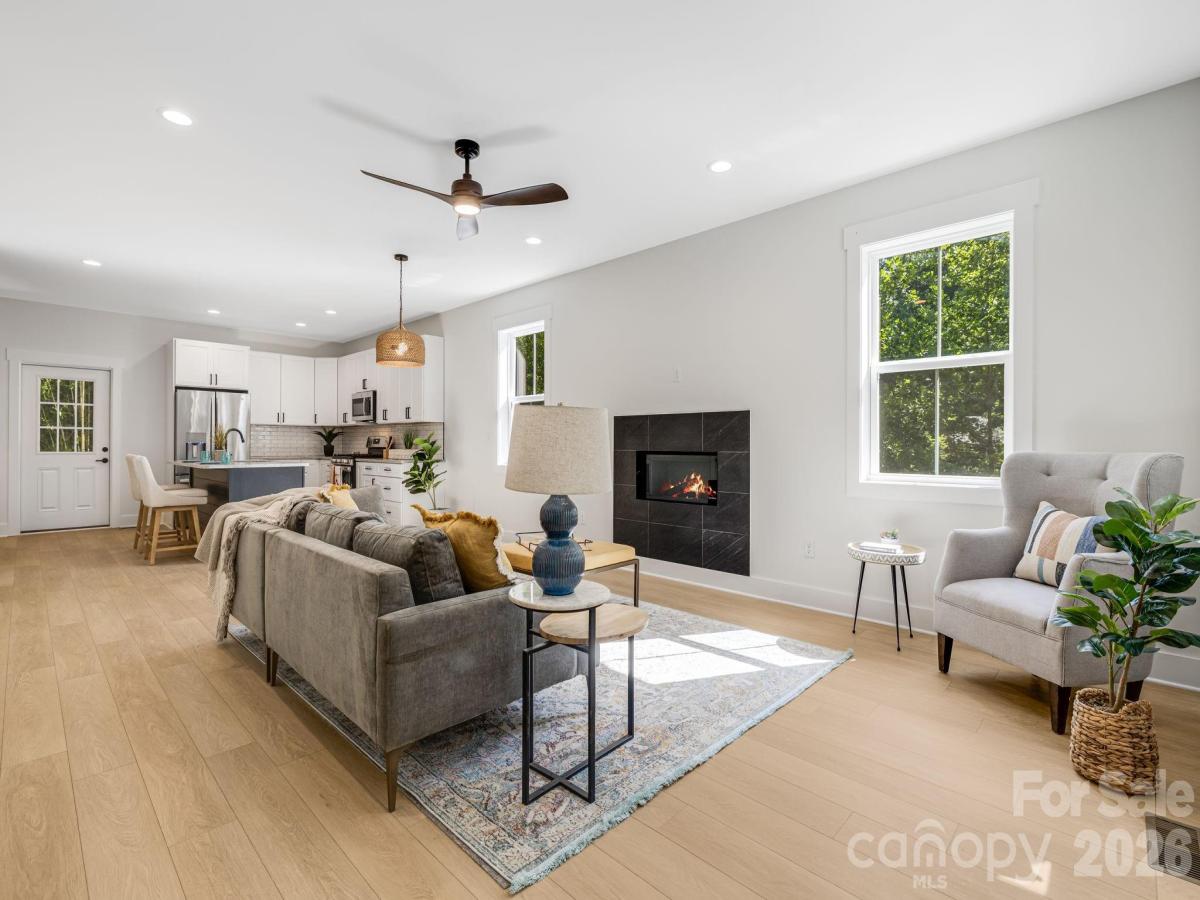
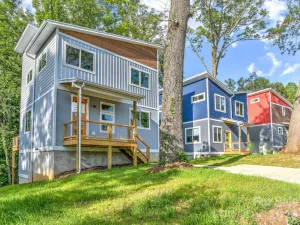
Welcome to your dream home in West Asheville! This brand-new build combines modern style, comfort, and everyday convenience. Offering just over 2,000 square feet, this home features 3 bedrooms with the primary suite and laundry on the main level, a dedicated office in the upper level, 2.5 bathrooms, and two spacious decks perfect for outdoor living. Inside, you’ll enjoy 9' ceilings throughout, an open floor plan, abundant natural light, and a spacious custom primary closet. The home is constructed with 2x6 exterior walls, foam-insulated exterior walls, and insulated interior walls for enhanced comfort and energy efficiency. An unfinished basement with exterior access adds excellent storage now, with room to expand later into a studio, gym, or added living space. Additional highlights include granite countertops, a tankless water heater, and custom pantry.
Welcome to your dream home in West Asheville! This brand-new build combines modern style, comfort, and everyday convenience. Offering just over 2,000 square feet, this home features 3 bedrooms with the primary suite and laundry on the main level, a dedicated office in the upper level, 2.5 bathrooms, and two spacious decks perfect for outdoor living. Inside, you’ll enjoy 9' ceilings throughout, an open floor plan, abundant natural light, and a spacious custom primary closet. The home is constructed with 2x6 exterior walls, foam-insulated exterior walls, and insulated interior walls for enhanced comfort and energy efficiency. An unfinished basement with exterior access adds excellent storage now, with room to expand later into a studio, gym, or added living space. Additional highlights include granite countertops, a tankless water heater, and custom pantry.
SPECIFICS
Property Details
Price:
$528,900
MLS #:
CAR4325107
Status:
Active
Beds:
3
Baths:
3
Type:
Single Family
Subtype:
Single Family Residence
Listed Date:
Dec 8, 2025
Finished Sq Ft:
2,106
Lot Size:
13,939 sqft / 0.32 acres (approx)
Year Built:
2026
AMENITIES
Interior
Above Grade Finished Area
2106
Appliances
Dishwasher, Disposal, Gas Oven, Gas Range, Gas Water Heater, Microwave, Refrigerator
Bathrooms
2 Full Bathrooms, 1 Half Bathroom
Cooling
Ceiling Fan(s), Central Air
Flooring
Tile, Vinyl
Heating
Heat Pump
Interior Features
Kitchen Island, Open Floorplan, Pantry, Walk-In Closet(s)
Laundry Features
Main Level
Levels
Two
AMENITIES
Exterior
Architectural Style
Arts and Crafts
Community Features
Sidewalks, Street Lights
Construction Materials
Hardboard Siding
Lot Features
Sloped
New Construction YN
1
Parking Features
Driveway
Patio And Porch Features
Covered, Rear Porch
Roof
Architectural Shingle
Security Features
Carbon Monoxide Detector(s), Smoke Detector(s)
Window Features
Insulated Window(s)
NEIGHBORHOOD
Schools
Elementary School:
Johnston/Eblen
Middle School:
Clyde A Erwin
High School:
Clyde A Erwin
FINANCIAL
Financial
See this Listing
Mortgage Calculator
Similar Listings Nearby
Lorem ipsum dolor sit amet, consectetur adipiscing elit. Aliquam erat urna, scelerisque sed posuere dictum, mattis etarcu.


133 Appalachian Way
Asheville, NC