










112 Shadowlawn Drive
$370,000
Asheville, NC, 28806
singlefamily
3
2
Lot Size: 0.18 Acres
ABOUT
Property Information
Motivated Sellers! Offering a one-year home warranty valued at $1,000!
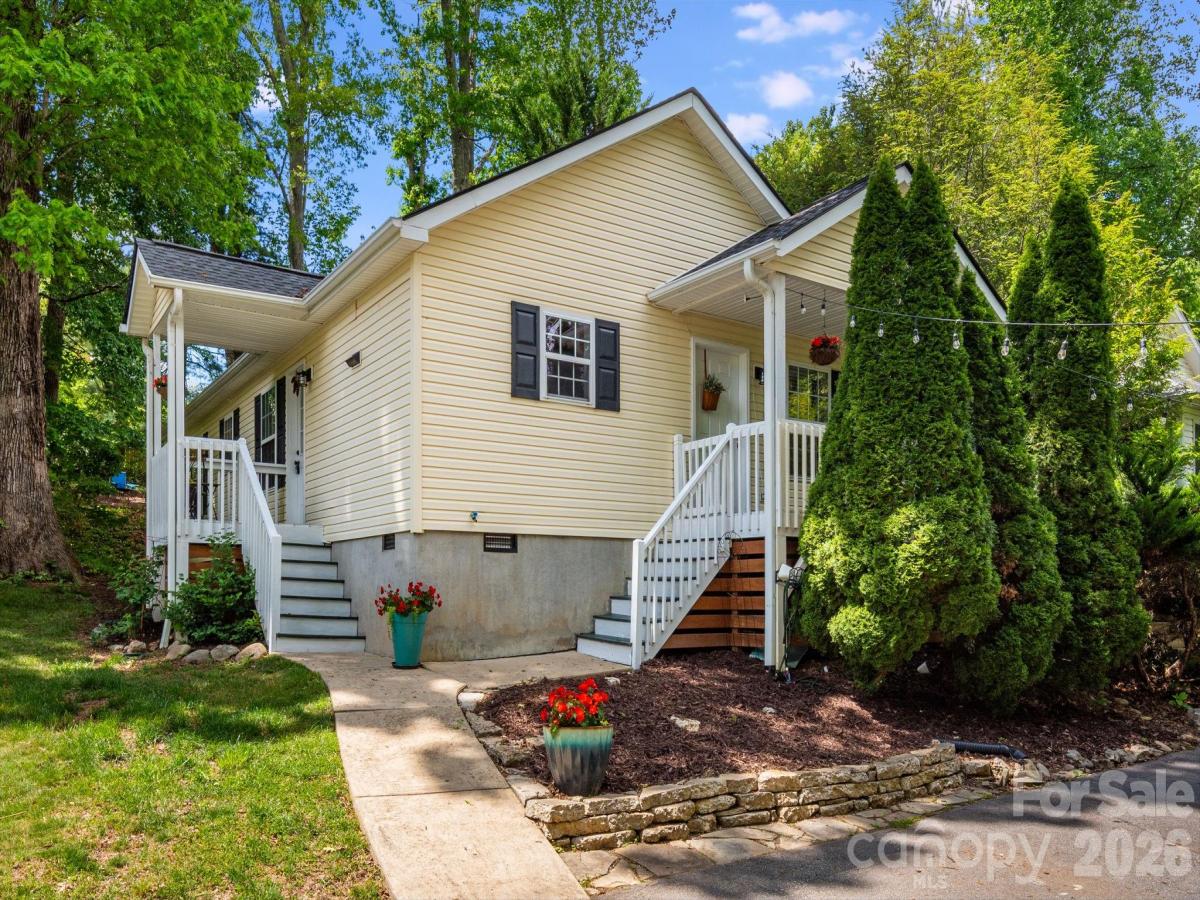
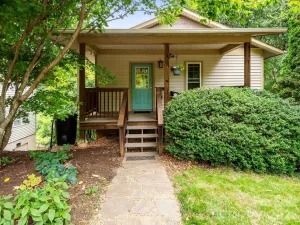
Welcome to 112 Shadowlawn Drive, where thoughtful updates and easy West Asheville living come together. This single-level home offers a comfortable, functional layout with a natural flow between living spaces. The home has been beautifully updated with a remodeled kitchen and bathrooms, creating a fresh, move-in-ready feel throughout. The kitchen is inviting, opening into the main living area and making everyday living and entertaining feel easy. The dining area features a custom L-shaped bench with built-in storage, adding both character and functionality. The primary bedroom includes its own ensuite bath, while the additional bedrooms offer flexibility for guests, work-from-home space, or hobbies. Outdoor living has been intentionally updated and designed. The backyard and side yard have been recently cleared to create usable space, including a dedicated seating area with a fire pit, perfect for relaxing or gathering. Additional improvements include a fully encapsulated crawlspace with a commercial-grade dehumidifier for enhanced moisture control and efficiency, along with a roof replaced in 2020. Set in a convenient West Asheville location just minutes from Haywood Road, this home offers quick access to restaurants, coffee shops, and everyday essentials while still feeling tucked away.
Welcome to 112 Shadowlawn Drive, where thoughtful updates and easy West Asheville living come together. This single-level home offers a comfortable, functional layout with a natural flow between living spaces. The home has been beautifully updated with a remodeled kitchen and bathrooms, creating a fresh, move-in-ready feel throughout. The kitchen is inviting, opening into the main living area and making everyday living and entertaining feel easy. The dining area features a custom L-shaped bench with built-in storage, adding both character and functionality. The primary bedroom includes its own ensuite bath, while the additional bedrooms offer flexibility for guests, work-from-home space, or hobbies. Outdoor living has been intentionally updated and designed. The backyard and side yard have been recently cleared to create usable space, including a dedicated seating area with a fire pit, perfect for relaxing or gathering. Additional improvements include a fully encapsulated crawlspace with a commercial-grade dehumidifier for enhanced moisture control and efficiency, along with a roof replaced in 2020. Set in a convenient West Asheville location just minutes from Haywood Road, this home offers quick access to restaurants, coffee shops, and everyday essentials while still feeling tucked away.
SPECIFICS
Property Details
Price:
$370,000
MLS #:
CAR4377425
Status:
Active
Beds:
3
Baths:
2
Type:
Single Family
Subtype:
Single Family Residence
Listed Date:
May 7, 2026
Finished Sq Ft:
1,085
Lot Size:
7,841 sqft / 0.18 acres (approx)
Year Built:
2003
AMENITIES
Interior
Above Grade Finished Area
1085
Appliances
Electric Oven, Refrigerator, Washer/Dryer
Bathrooms
2 Full Bathrooms
Cooling
Central Air
Flooring
Laminate, Tile
Heating
Heat Pump
Interior Features
Open Floorplan
Laundry Features
Laundry Closet, Main Level
Levels
One
AMENITIES
Exterior
Construction Materials
Vinyl
Exterior Features
Fire Pit
Parking Features
Driveway, Shared Driveway
Patio And Porch Features
Covered, Front Porch, Side Porch
Roof
Architectural Shingle
NEIGHBORHOOD
Schools
Elementary School:
Johnston
Middle School:
Clyde A Erwin
High School:
Clyde A Erwin
FINANCIAL
Financial
See this Listing
Mortgage Calculator
Similar Listings Nearby
Lorem ipsum dolor sit amet, consectetur adipiscing elit. Aliquam erat urna, scelerisque sed posuere dictum, mattis etarcu.

112 Shadowlawn Drive
Asheville, NC