










118 Houston Street
$825,000
Asheville, NC, 28801
singlefamily
3
4
Lot Size: 0.14 Acres
ABOUT
Property Information
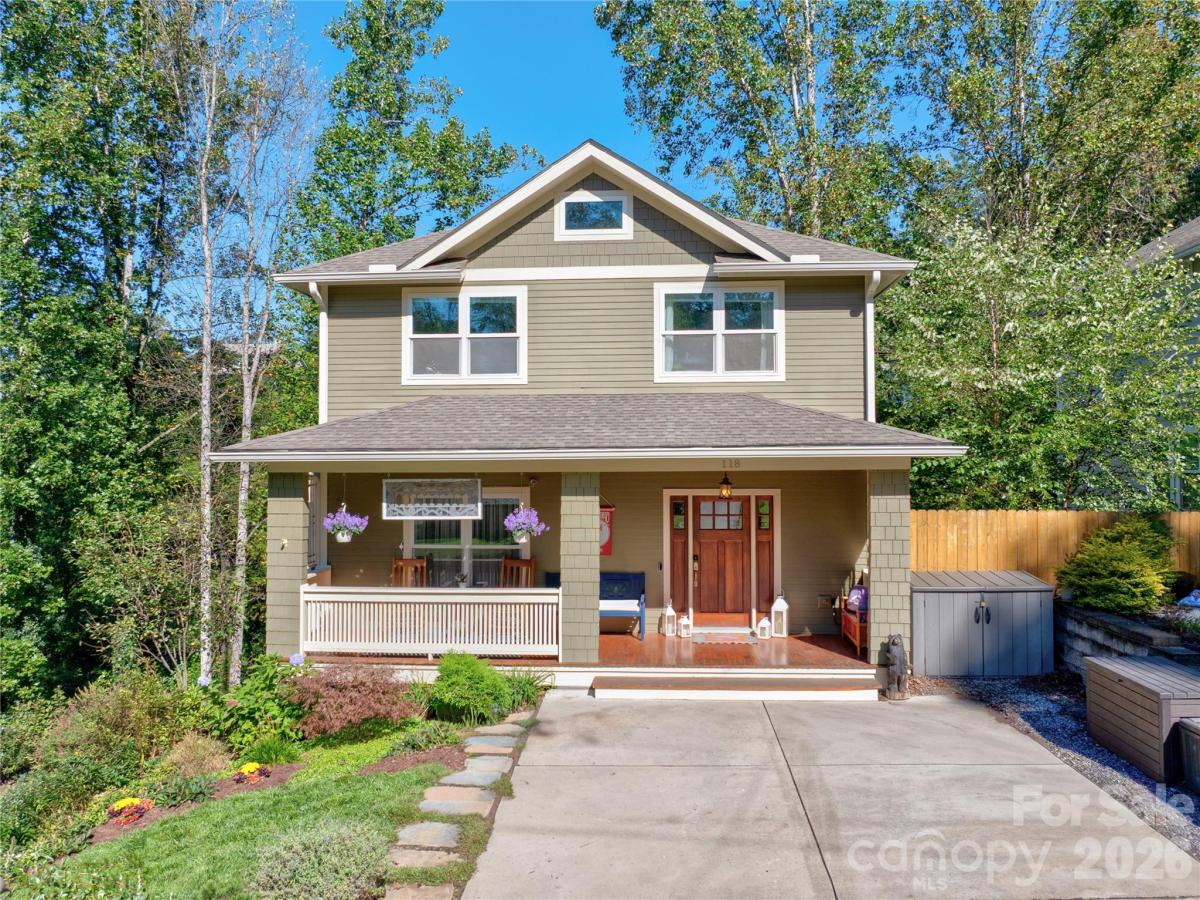
Enjoy space, flexibility, and Montford location in this 3-bedroom, 3-full-bath home just minutes from downtown Asheville. Walk to neighborhood favorites including All Day Darling, Tall John’s, Nine Mile, and nearby parks, or bike the greenway to the River Arts District.
Start your morning on the covered front porch and unwind on one of two back decks overlooking the fenced side yard and terraced garden. The spacious kitchen features a large pantry, plus overflow room (previously used as an office).
The flexible lower level is ideal for a second living area, home office, gym, studio, or playroom. A large unfinished storage room—previously used as music room—plus a walk-in crawl space provide abundant storage for bikes, tools, and mountain gear - not pictured, see floorplan.
The side yard may offer potential for an ADU, subject to city approval. Neighbors stay connected through an active Facebook page and casual gatherings, adding to the welcoming community feel. Best of all, the home is available fully furnished—including the Peloton—making your move to Asheville even easier. Enjoy the character of a historic neighborhood with the comfort and convenience of a newer home!
Start your morning on the covered front porch and unwind on one of two back decks overlooking the fenced side yard and terraced garden. The spacious kitchen features a large pantry, plus overflow room (previously used as an office).
The flexible lower level is ideal for a second living area, home office, gym, studio, or playroom. A large unfinished storage room—previously used as music room—plus a walk-in crawl space provide abundant storage for bikes, tools, and mountain gear - not pictured, see floorplan.
The side yard may offer potential for an ADU, subject to city approval. Neighbors stay connected through an active Facebook page and casual gatherings, adding to the welcoming community feel. Best of all, the home is available fully furnished—including the Peloton—making your move to Asheville even easier. Enjoy the character of a historic neighborhood with the comfort and convenience of a newer home!
SPECIFICS
Property Details
Price:
$825,000
MLS #:
CAR4408207
Status:
Active
Beds:
3
Baths:
4
Type:
Single Family
Subtype:
Single Family Residence
Subdivision:
Montford
Listed Date:
Jul 31, 2026
Finished Sq Ft:
2,400
Lot Size:
6,098 sqft / 0.14 acres (approx)
Year Built:
2015
AMENITIES
Interior
Above Grade Finished Area
1800
Appliances
Dishwasher, Electric Water Heater, Gas Range, Microwave, Plumbed For Ice Maker, Refrigerator, Self Cleaning Oven
Bathrooms
3 Full Bathrooms, 1 Half Bathroom
Below Grade Finished Area
600
Cooling
Central Air, Heat Pump
Flooring
Tile, Wood
Heating
Forced Air, Heat Pump, Natural Gas
Interior Features
Attic Stairs Pulldown, Breakfast Bar, Open Floorplan, Pantry, Walk-In Closet(s)
Laundry Features
Main Level
Levels
Two
AMENITIES
Exterior
Architectural Style
Arts and Crafts
Construction Materials
Fiber Cement, Hard Stucco
Open Parking Spaces
2
Open Parking YN
1
Parking Features
Driveway
NEIGHBORHOOD
Schools
Elementary School:
Asheville City
Middle School:
Asheville
High School:
Asheville
FINANCIAL
Financial
See this Listing
Mortgage Calculator
Similar Listings Nearby
Lorem ipsum dolor sit amet, consectetur adipiscing elit. Aliquam erat urna, scelerisque sed posuere dictum, mattis etarcu.

118 Houston Street
Asheville, NC