










101 Santee Street
$970,000
Asheville, NC, 28801
singlefamily
4
3
Lot Size: 0.14 Acres
ABOUT
Property Information
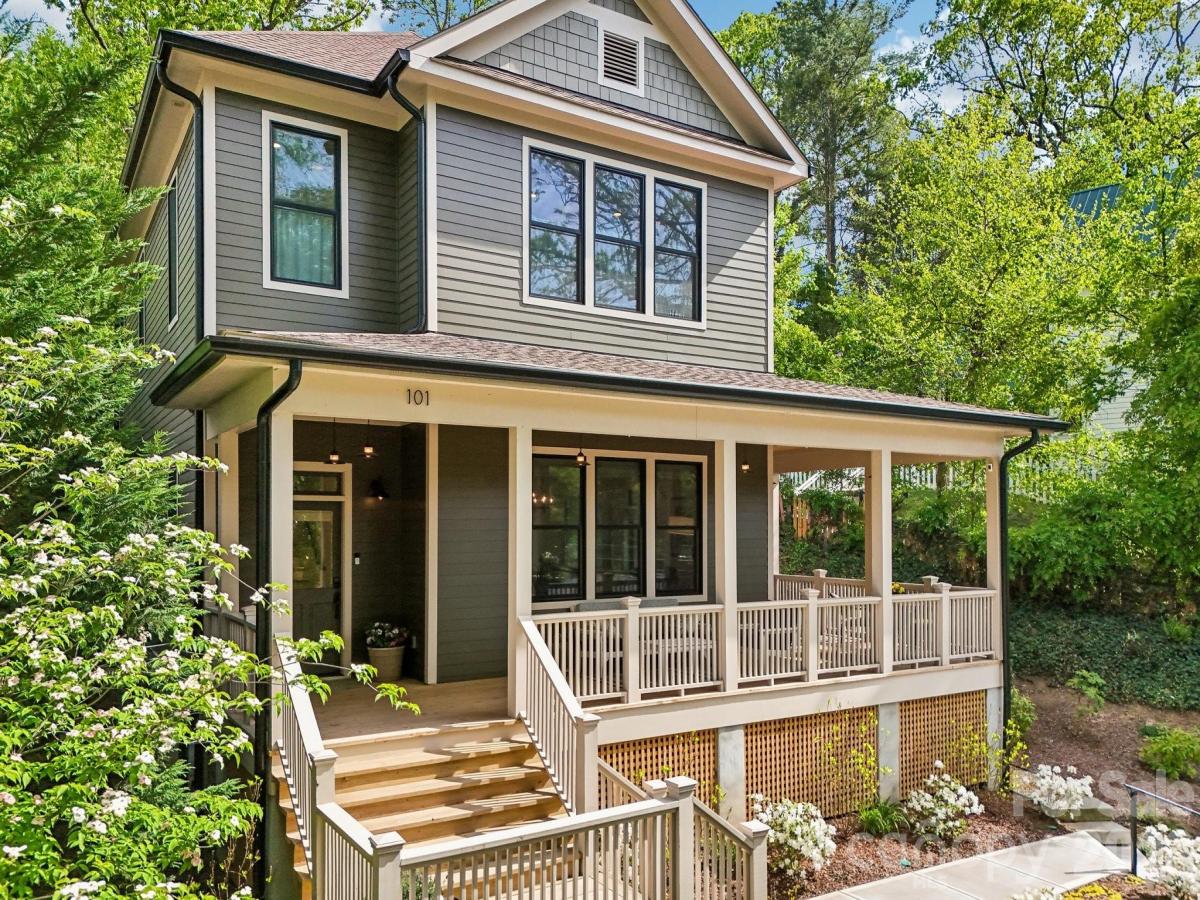
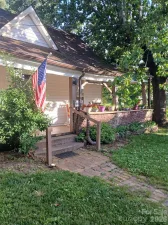
Historic charm meets modern elegance in this exceptionally beautiful home! A gracious wraparound porch sets the tone, inviting you to relax and unwind. Inside, 10-foot ceilings, hardwood floors throughout and expansive windows create a bright, airy feel. The main level features an open floor plan and a chef's kitchen with a quartz waterfall island, abundant cabinetry, and a dreamy walk-in pantry. A gas fireplace with a pull-down TV adds both style and function. A spacious guest bedroom and full bath complete the main floor. Upstairs, illuminated stairs with a custom railing lead to three bedrooms, including a generous primary suite with motorized room-darkening shades, a spa-like ensuite bath with waterfall shower and soaking tub, and a walk-in closet with custom built-ins. Low-maintenance yard backs up to a wooded area for added privacy and peaceful views. This home is so conveniently walkable to local restaurants, parks, and tennis/pickleball courts—offering the perfect blend of charm, comfort, and convenience. A must-see!
SPECIFICS
Property Details
Price:
$970,000
MLS #:
CAR4371504
Status:
Active Under Contract
Beds:
4
Baths:
3
Type:
Single Family
Subtype:
Single Family Residence
Subdivision:
Montford
Listed Date:
Apr 23, 2026
Finished Sq Ft:
2,342
Lot Size:
6,098 sqft / 0.14 acres (approx)
Year Built:
2024
AMENITIES
Interior
Above Grade Finished Area
2342
Appliances
Bar Fridge, Convection Oven, Dishwasher, Disposal, Dual Flush Toilets, ENERGY STAR Qualified Washer, ENERGY STAR Qualified Dryer, Exhaust Fan, Exhaust Hood, Gas Oven, Gas Range, Microwave, Refrigerator, Tankless Water Heater, Washer/Dryer, Wine Refrigerator
Bathrooms
3 Full Bathrooms
Cooling
Ceiling Fan(s), Central Air, Zoned
Flooring
Wood
Heating
Central, ENERGY STAR Qualified Equipment, Heat Pump, Zoned
Interior Features
Attic Other, Breakfast Bar, Built-in Features, Kitchen Island, Open Floorplan, Pantry, Walk-In Closet(s), Walk-In Pantry
Laundry Features
In Hall, Laundry Closet
Levels
Two
AMENITIES
Exterior
Accessibility Features
Two or More Access Exits, Closet Bars 15-48 Inches, Hall Width 36 Inches or More
Architectural Style
Arts and Crafts, Contemporary, Cottage, Modern
Construction Materials
Fiber Cement, Hardboard Siding
Lot Features
Level, Sloped, Wooded, Views
Parking Features
On Street
Patio And Porch Features
Covered, Front Porch, Wrap Around
Roof
Architectural Shingle
Security Features
Carbon Monoxide Detector(s), Smoke Detector(s)
Window Features
Insulated Window(s), Window Treatments
NEIGHBORHOOD
Schools
Elementary School:
Asheville City
Middle School:
Asheville
High School:
Asheville
FINANCIAL
Financial
See this Listing
Mortgage Calculator
Similar Listings Nearby
Lorem ipsum dolor sit amet, consectetur adipiscing elit. Aliquam erat urna, scelerisque sed posuere dictum, mattis etarcu.

101 Santee Street
Asheville, NC