










64 Arthur Road
$445,900
Asheville, NC, 28806
singlefamily
2
3
Lot Size: 0.37 Acres
ABOUT
Property Information
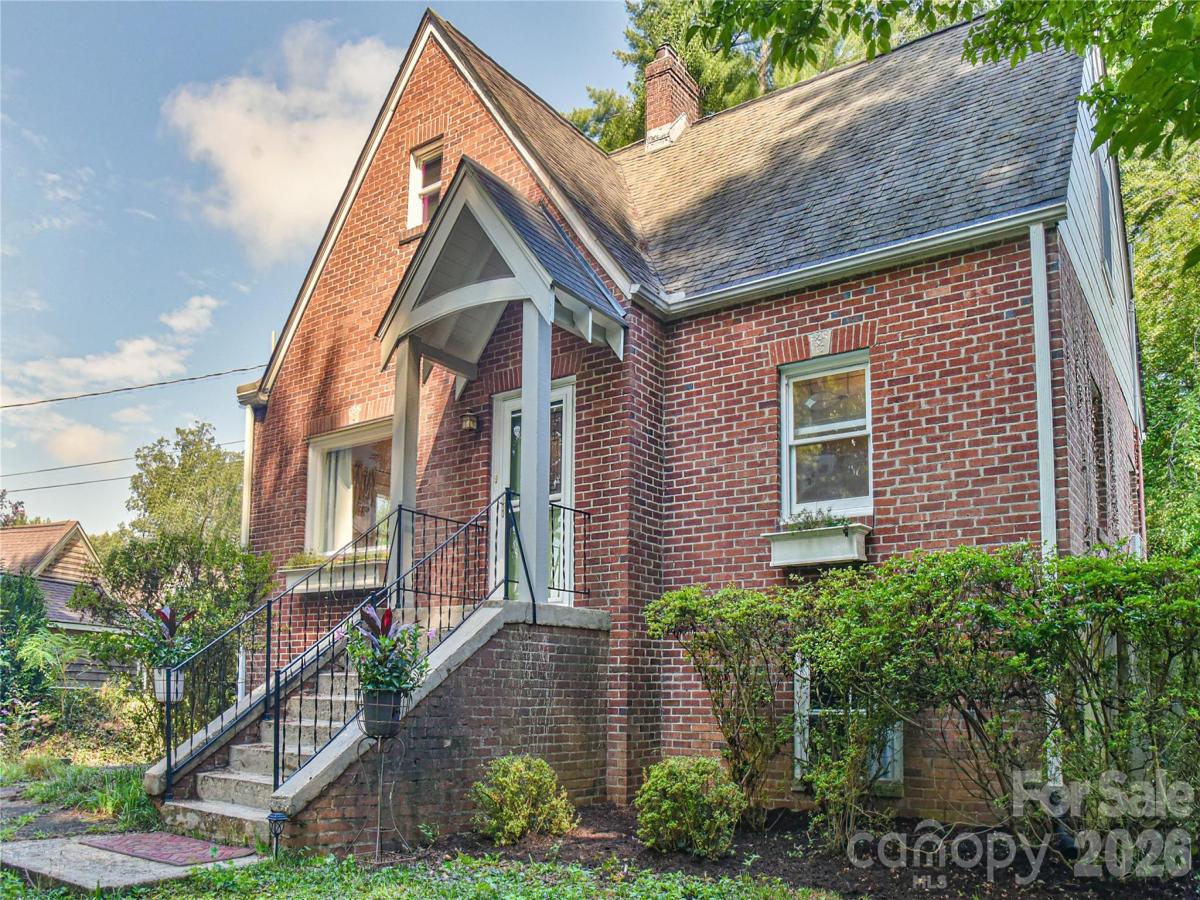
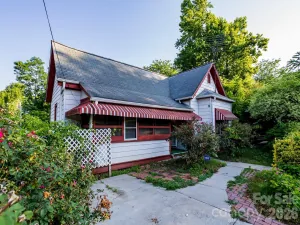
Desirable Malvern Hills! This 1940s charmer lives large for a 2-bedroom home. The covered front entry offers shelter from the elements. Step inside to a formal entry with coat closet; generous dining room; spacious living room with wood burning fireplace; kitchen with Corian counter,s stowable island, stainless steel appliances, and built-in pantry; a convenient main level half bath, and great natural light through numerous windows. Upstairs you’ll find two sizable bedrooms, a full bath with tiled tub/shower surround, and attic/eave storage. Full basement with laundry and a partial bath. Original doors, hardware, and woods floors throughout. Enjoy outdoor living space on the large, screened porch with ceiling fan; private back yard; and fenced back/side yard for pets and play. The lot offers space for gardening with perennial plants, shrubs, and trees. This wonderful West Asheville location is only a half mile to Malvern Hills Park, 1.1 miles to Haywood Rd, and less than 10 minutes to Downtown Avl. Underground tank for oil furnace. No city building permits for screened porch or basement partial bath. Schedule your personal tour today!
SPECIFICS
Property Details
Price:
$445,900
MLS #:
CAR4411808
Status:
Active Under Contract
Beds:
2
Baths:
3
Type:
Single Family
Subtype:
Single Family Residence
Subdivision:
Malvern Hills
Listed Date:
Aug 7, 2026
Finished Sq Ft:
1,450
Lot Size:
16,117 sqft / 0.37 acres (approx)
Year Built:
1946
AMENITIES
Interior
Above Grade Finished Area
1450
Appliances
Dishwasher, Dryer, Electric Range, Electric Water Heater, Microwave, Refrigerator, Washer
Bathrooms
1 Full Bathroom, 2 Half Bathrooms
Cooling
Ceiling Fan(s), Window Unit(s)
Flooring
Tile, Wood
Heating
Forced Air, Oil
Interior Features
Attic Walk In, Entrance Foyer, Kitchen Island, Walk-In Closet(s)
Laundry Features
In Basement
Levels
Two
AMENITIES
Exterior
Architectural Style
Tudor
Community Features
Recreation Area
Construction Materials
Asbestos, Brick Partial
Fencing
Back Yard, Chain Link, Wood
Lot Features
Private, Rolling Slope, Wooded
Other Structures
Shed(s)
Parking Features
Driveway
Patio And Porch Features
Covered, Rear Porch, Screened
Roof
Architectural Shingle
NEIGHBORHOOD
Schools
Elementary School:
Asheville City
Middle School:
Asheville
High School:
Asheville
FINANCIAL
Financial
See this Listing
Mortgage Calculator
Similar Listings Nearby
Lorem ipsum dolor sit amet, consectetur adipiscing elit. Aliquam erat urna, scelerisque sed posuere dictum, mattis etarcu.

64 Arthur Road
Asheville, NC