










110 Unadilla Avenue
$949,900
Asheville, NC, 28803
singlefamily
3
4
Lot Size: 0.15 Acres

ABOUT
Property Information
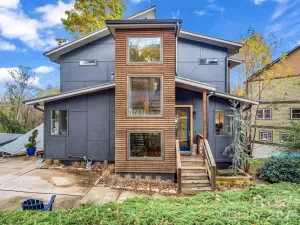
Walk to everything that makes Asheville iconic — then come home to a brand-new residence built to the highest standard. This rare Kenilworth new build places you steps from Mission Hospital, The Dripolator, Appalachian Vintner, Hi-Wire Brewing, Biltmore Village, and the energy of Asheville's celebrated South Slope. Few addresses in the city offer this kind of walkable access to healthcare, craft beer culture, local wine, and independent coffee — all without sacrificing the quiet, tree-lined character of one of Asheville's most beloved neighborhoods.
Inside, the home is designed to match the lifestyle outside. Sunlit interiors open to a soaring vaulted great room anchored by a gas fireplace and grounded by rich oak hardwood floors. The chef's kitchen is built for people who actually cook — honed granite countertops, a 36" gas range, oversized island, and a walk-in pantry that keeps everything organized and out of sight. Morning coffee tastes better when you know The Dripolator is a short stroll away, but this kitchen will give you a reason to linger.
The main-level primary suite is a genuine retreat: spa-inspired bath with a soaking tub, walk-in tile shower, dual vanity, and an expansive closet that finally has room for everything. Multiple porches and a full-length lower deck extend the living space outdoors — ideal for Asheville's four-season climate, morning mist, and legendary fall color.
The walk-out lower level functions as a home within a home. A family room with a wet bar, two private guest suites, a full bath, and a conditioned flex space ready for a home gym, art studio, or office round out a floor plan that adapts to how you actually live.
Why this location wins:
Kenilworth is one of Asheville's most walkable in-town neighborhoods, and this address sits at its best intersection — close enough to Biltmore Village's boutiques and galleries, the South Slope's nationally recognized craft brewery scene, and Mission Hospital for healthcare professionals seeking a true walk-to-work lifestyle. Asheville real estate rarely offers new construction at this quality in a neighborhood this connected.
This is not a house that asks you to choose between a beautiful home and a vibrant life. At 110 Unadilla, you get both.
Inside, the home is designed to match the lifestyle outside. Sunlit interiors open to a soaring vaulted great room anchored by a gas fireplace and grounded by rich oak hardwood floors. The chef's kitchen is built for people who actually cook — honed granite countertops, a 36" gas range, oversized island, and a walk-in pantry that keeps everything organized and out of sight. Morning coffee tastes better when you know The Dripolator is a short stroll away, but this kitchen will give you a reason to linger.
The main-level primary suite is a genuine retreat: spa-inspired bath with a soaking tub, walk-in tile shower, dual vanity, and an expansive closet that finally has room for everything. Multiple porches and a full-length lower deck extend the living space outdoors — ideal for Asheville's four-season climate, morning mist, and legendary fall color.
The walk-out lower level functions as a home within a home. A family room with a wet bar, two private guest suites, a full bath, and a conditioned flex space ready for a home gym, art studio, or office round out a floor plan that adapts to how you actually live.
Why this location wins:
Kenilworth is one of Asheville's most walkable in-town neighborhoods, and this address sits at its best intersection — close enough to Biltmore Village's boutiques and galleries, the South Slope's nationally recognized craft brewery scene, and Mission Hospital for healthcare professionals seeking a true walk-to-work lifestyle. Asheville real estate rarely offers new construction at this quality in a neighborhood this connected.
This is not a house that asks you to choose between a beautiful home and a vibrant life. At 110 Unadilla, you get both.
SPECIFICS
Property Details
Price:
$949,900
MLS #:
CAR4249602
Status:
Active
Beds:
3
Baths:
4
Type:
Single Family
Subtype:
Single Family Residence
Subdivision:
Kenilworth
Listed Date:
Jul 16, 2025
Finished Sq Ft:
2,820
Lot Size:
6,534 sqft / 0.15 acres (approx)
Year Built:
2025
AMENITIES
Interior
Above Grade Finished Area
1367
Appliances
Bar Fridge, Dishwasher, Disposal, Exhaust Hood, Gas Range, Refrigerator
Bathrooms
3 Full Bathrooms, 1 Half Bathroom
Below Grade Finished Area
1453
Cooling
Ceiling Fan(s), Central Air, Ductless
Flooring
Tile, Wood
Heating
Ductless, Forced Air, Natural Gas
Interior Features
Built-in Features, Kitchen Island, Open Floorplan, Pantry, Walk-In Closet(s), Walk-In Pantry, Wet Bar
Laundry Features
Laundry Room, Main Level
Levels
One
AMENITIES
Exterior
Architectural Style
Arts and Crafts
Community Features
None
Construction Materials
Fiber Cement
Garage Spaces
1
Lot Features
Sloped, Wooded, Views
New Construction YN
1
Open Parking Spaces
2
Open Parking YN
1
Other Structures
None
Parking Features
Driveway, Attached Garage, Garage Faces Front
Patio And Porch Features
Covered, Deck, Front Porch, Rear Porch
Roof
Architectural Shingle, Metal
Security Features
Smoke Detector(s)
Waterfront Features
None
Window Features
Insulated Window(s)
NEIGHBORHOOD
Schools
Elementary School:
Asheville City
Middle School:
Asheville
High School:
Asheville
FINANCIAL
Financial
See this Listing
Mortgage Calculator
Similar Listings Nearby
Lorem ipsum dolor sit amet, consectetur adipiscing elit. Aliquam erat urna, scelerisque sed posuere dictum, mattis etarcu.

110 Unadilla Avenue
Asheville, NC