










18 Friendly Way
$524,999
Asheville, NC, 28806
singlefamily
3
4
Lot Size: 0.31 Acres
ABOUT
Property Information
**Motivated seller**
Charming Home in Harmony – Minutes from Downtown Asheville!
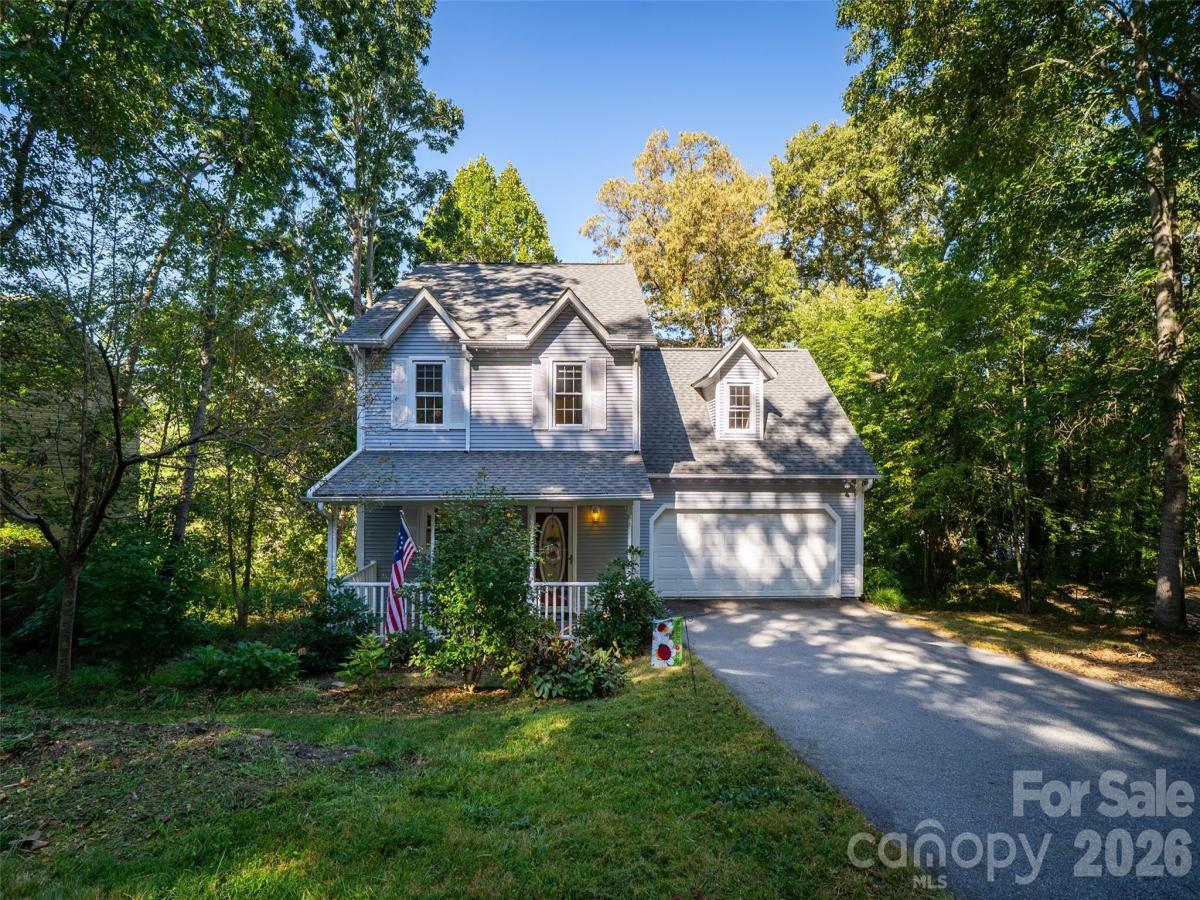
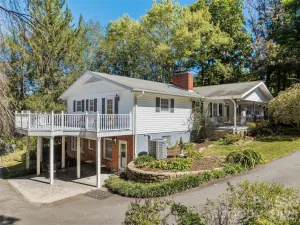
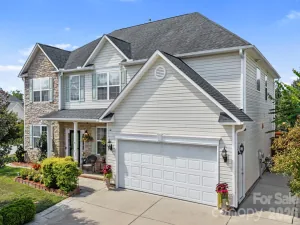
Welcome to 18 Friendly Way! This well-maintained home offers 3 bedrooms, 3.5 baths, a finished basement, and a two-car garage in a peaceful neighborhood surrounded by mature trees.
The main level features beautiful wood flooring, abundant natural light, a spacious living and dining area, and a cozy gas fireplace. Upstairs, you'll find three bedrooms, including a spacious primary suite and two beautifully updated bathrooms with walk-in showers.
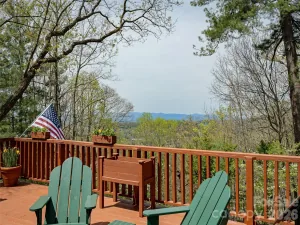
A standout feature is the 7' x 20' screened-in porch, offering a private, treehouse-like setting overlooking mature trees and a year-round creek approximately 50 feet from the home. Enjoy morning coffee, wildlife, and the relaxing sounds of nature!
The finished basement features its own exterior entrance, full bathroom, laundry area, storage, and flexible living space perfect for guests, a home office, or recreation.
Recent updates include a new HVAC system (March 2026), replacement double-pane windows (except basement), updated bathrooms, custom window shades, and new luxury vinyl plank flooring in the basement. Additional features include a Tesla charger, attached two-car garage, storage shed, and white picket fence.
Located in the quiet Harmony neighborhood of approximately 40 homes, residents enjoy a community playground and low annual HOA dues of $150, which include snow removal. Conveniently located near shopping, restaurants, I-40, I-240, and just 10 minutes from downtown Asheville.
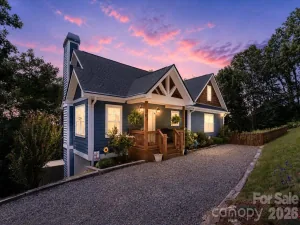
Peaceful creekside living with modern updates and convenient access to Asheville—this home offers the best of both worlds!
Charming Home in Harmony – Minutes from Downtown Asheville!
Welcome to 18 Friendly Way! This well-maintained home offers 3 bedrooms, 3.5 baths, a finished basement, and a two-car garage in a peaceful neighborhood surrounded by mature trees.
The main level features beautiful wood flooring, abundant natural light, a spacious living and dining area, and a cozy gas fireplace. Upstairs, you'll find three bedrooms, including a spacious primary suite and two beautifully updated bathrooms with walk-in showers.
A standout feature is the 7' x 20' screened-in porch, offering a private, treehouse-like setting overlooking mature trees and a year-round creek approximately 50 feet from the home. Enjoy morning coffee, wildlife, and the relaxing sounds of nature!
The finished basement features its own exterior entrance, full bathroom, laundry area, storage, and flexible living space perfect for guests, a home office, or recreation.
Recent updates include a new HVAC system (March 2026), replacement double-pane windows (except basement), updated bathrooms, custom window shades, and new luxury vinyl plank flooring in the basement. Additional features include a Tesla charger, attached two-car garage, storage shed, and white picket fence.
Located in the quiet Harmony neighborhood of approximately 40 homes, residents enjoy a community playground and low annual HOA dues of $150, which include snow removal. Conveniently located near shopping, restaurants, I-40, I-240, and just 10 minutes from downtown Asheville.
Peaceful creekside living with modern updates and convenient access to Asheville—this home offers the best of both worlds!
SPECIFICS
Property Details
Price:
$524,999
MLS #:
CAR4423504
Status:
Active
Beds:
3
Baths:
4
Type:
Single Family
Subtype:
Single Family Residence
Subdivision:
Harmony
Listed Date:
Sep 15, 2026
Finished Sq Ft:
2,387
Lot Size:
13,504 sqft / 0.31 acres (approx)
Year Built:
1996
AMENITIES
Interior
Above Grade Finished Area
1792
Appliances
Convection Oven, Dishwasher, Disposal, Electric Oven, Electric Range, Exhaust Fan, Exhaust Hood, Gas Water Heater, Microwave, Refrigerator with Ice Maker, Washer/Dryer
Bathrooms
3 Full Bathrooms, 1 Half Bathroom
Below Grade Finished Area
595
Cooling
Central Air, Heat Pump
Flooring
Laminate, Tile, Vinyl
Heating
Heat Pump
Interior Features
Attic Stairs Pulldown, Open Floorplan, Pantry, Storage, Walk-In Closet(s), Walk-In Pantry
Laundry Features
Electric Dryer Hookup, In Basement, Inside, Laundry Room
Levels
Two
AMENITIES
Exterior
Architectural Style
Traditional
Community Features
Playground
Construction Materials
Vinyl
Exterior Features
Other - See Remarks
Fencing
Back Yard, Full, Wood
Garage Spaces
2
Lot Features
Creek/Stream, Wooded, Views
Other Structures
Shed(s)
Parking Features
Electric Vehicle Charging Station(s), Attached Garage, Garage Door Opener, Garage Faces Front
Patio And Porch Features
Covered, Front Porch, Patio, Screened
Roof
Architectural Shingle
Security Features
Carbon Monoxide Detector(s), Smoke Detector(s)
NEIGHBORHOOD
Schools
Elementary School:
West Buncombe/Eblen
Middle School:
Clyde A Erwin
High School:
Clyde A Erwin
FINANCIAL
Financial
HOA Fee
$150
HOA Fee Frequency
Annually
HOA Name
Harmony/Ryan Dernick
HOA Phone
561-843-8143
See this Listing
Mortgage Calculator
Similar Listings Nearby
Lorem ipsum dolor sit amet, consectetur adipiscing elit. Aliquam erat urna, scelerisque sed posuere dictum, mattis etarcu.

18 Friendly Way
Asheville, NC