










86 Debra Lane
$450,000
Asheville, NC, 28806
singlefamily
4
2
Lot Size: 0.61 Acres
ABOUT
Property Information
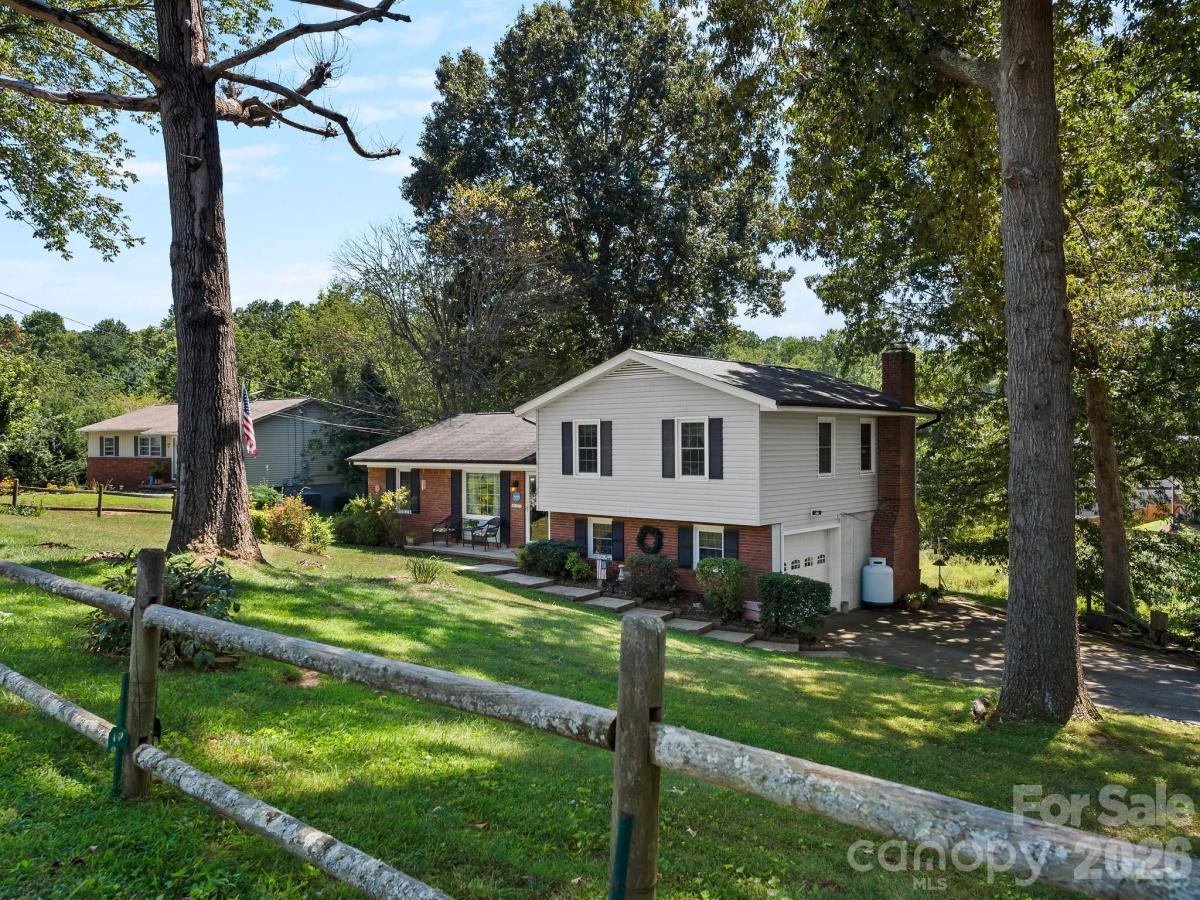
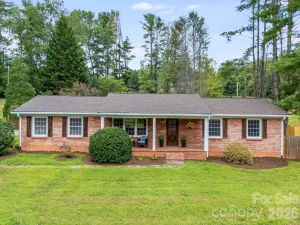
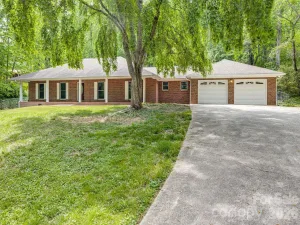
Owned since 1979! At the end of a no-through street, this four-bedroom, two-full-bath split-level home offers flexible living space in a convenient West Asheville location. Insulated windows welcome natural light, while wood-laminate flooring adds warmth to the living and dining areas. The kitchen and breakfast area provide direct access to the screened-in back porch, an inviting place to relax and enjoy the surrounding greenery. On the lower level, the spacious family room is anchored by a brick fireplace and opens to the beautiful backyard. Mature trees, established landscaping, and a partially fenced yard create a peaceful country feel while staying close to Asheville’s everyday conveniences. A one-car garage and detached storage building provide valuable parking and storage space. GO Grocery, ALDI and Ingles are nearby, along with the restaurants, shops and local businesses of the Haywood Road corridor. Downtown Asheville and additional shopping along Patton Avenue are also within easy reach. Long held and ready for its next chapter, 86 Debra Lane offers space, character and possibilities for its next owner. Home Warranty Included!
SPECIFICS
Property Details
Price:
$450,000
MLS #:
CAR4420738
Status:
Active
Beds:
4
Baths:
2
Type:
Single Family
Subtype:
Single Family Residence
Subdivision:
Echo Hills
Listed Date:
Sep 10, 2026
Finished Sq Ft:
1,710
Lot Size:
26,572 sqft / 0.61 acres (approx)
Year Built:
1976
AMENITIES
Interior
Above Grade Finished Area
1408
Appliances
Dishwasher, Electric Oven, Electric Range, Exhaust Hood, Microwave, Propane Water Heater, Refrigerator
Bathrooms
2 Full Bathrooms
Below Grade Finished Area
302
Cooling
Ceiling Fan(s), Central Air, Electric
Flooring
Carpet, Laminate, Vinyl
Heating
Forced Air, Oil
Interior Features
Attic Other, Breakfast Bar
Laundry Features
Electric Dryer Hookup, Utility Room, Inside, Main Level
Levels
Split Level
AMENITIES
Exterior
Construction Materials
Brick Partial, Vinyl
Fencing
Back Yard, Barbed Wire, Front Yard, Partial, Wood
Garage Spaces
1
Lot Features
Cul-De-Sac, Green Area, Paved, Private, Rolling Slope, Sloped, Wooded
Open Parking Spaces
2
Open Parking YN
1
Other Structures
Outbuilding
Parking Features
Basement, Driveway, Attached Garage, Garage Door Opener, Garage Faces Side
Patio And Porch Features
Rear Porch, Screened
Roof
Architectural Shingle
Window Features
Insulated Window(s)
NEIGHBORHOOD
Schools
Elementary School:
Johnston/Eblen
Middle School:
Clyde A Erwin
High School:
Clyde A Erwin
FINANCIAL
Financial
See this Listing
Mortgage Calculator
Similar Listings Nearby
Lorem ipsum dolor sit amet, consectetur adipiscing elit. Aliquam erat urna, scelerisque sed posuere dictum, mattis etarcu.

86 Debra Lane
Asheville, NC