










105 Welwyn Lane
$929,000
Asheville, NC, 28805
singlefamily
5
5
Lot Size: 0.62 Acres

ABOUT
Property Information
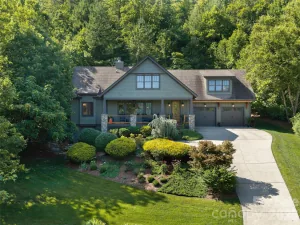
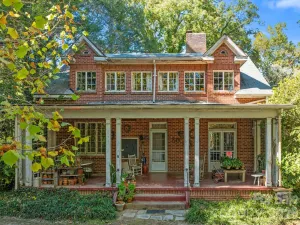
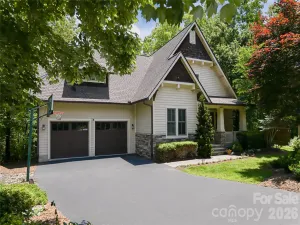
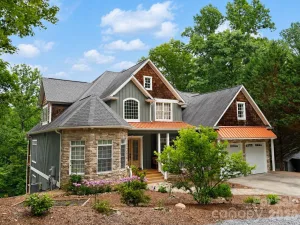
Coming Soon — Showings begin Saturday, July 11th! Nestled among beautifully manicured gardens, this Tudor-inspired storybook cottage designed by local architect George Stowe, offers steeply pitched gables, stone accents, and a private “secret garden” setting that feels like a true sanctuary. This stately home features 5 bedrooms and 5 bathrooms, 4 of which are ensuite baths, with thoughtful spaces across multiple levels. The step-down living room offers a warm, inviting feel with built-in cabinetry and display shelving. The updated kitchen includes floating shelves, a large island, leathered granite countertops, a spacious walk-in pantry, and an additional hidden pantry. A formal dining room, main-level office, and main-level bedroom provide flexible living options. Upstairs, the generous primary suite features skylights, a picture window with mountain views, an updated bathroom with double vanities, a walk-in tiled shower, soaking tub, and double walk-in closet. Additional bedrooms on the upper and lower levels provide excellent guest space. The finished lower level is ideal for an in-law suite or private guest quarters, complete with separate outdoor access, kitchenette, additional pantry, family room, bedroom, and bathroom. Generous unfinished square footage offers abundant storage. A special property with so much to offer.
SPECIFICS
Property Details
Price:
$929,000
MLS #:
CAR4401129
Status:
Coming Soon
Beds:
5
Baths:
5
Type:
Single Family
Subtype:
Single Family Residence
Subdivision:
Eastmoor
Listed Date:
Jul 11, 2026
Finished Sq Ft:
3,916
Lot Size:
27,007 sqft / 0.62 acres (approx)
Year Built:
1992
AMENITIES
Interior
Above Grade Finished Area
3139
Appliances
Refrigerator, Washer/Dryer
Bathrooms
5 Full Bathrooms
Below Grade Finished Area
777
Cooling
Heat Pump
Flooring
Tile, Vinyl, Wood
Heating
Forced Air, Heat Pump, Propane, Zoned
Interior Features
Built-in Features, Central Vacuum, Entrance Foyer, Kitchen Island, Open Floorplan, Storage, Walk-In Closet(s), Walk-In Pantry, Whirlpool
Laundry Features
Laundry Room, Main Level
Levels
Two
AMENITIES
Exterior
Architectural Style
European, Traditional, Tudor
Community Features
Street Lights
Construction Materials
Hardboard Siding, Stone
Garage Spaces
2
Lot Features
Private, Wooded, Views
Other Structures
None
Parking Features
Attached Garage, Garage Faces Side
Patio And Porch Features
Covered, Deck, Patio, Screened, Side Porch
Roof
Architectural Shingle
Security Features
Smoke Detector(s)
View
Mountain(s), Winter
Window Features
Insulated Window(s), Skylight(s)
NEIGHBORHOOD
Schools
Elementary School:
WD Williams
Middle School:
Charles D Owen
High School:
Charles D Owen
FINANCIAL
Financial
HOA Fee
$850
HOA Fee Frequency
Annually
HOA Name
Tina White
HOA Phone
803-507-5431
See this Listing
Mortgage Calculator
Similar Listings Nearby
Lorem ipsum dolor sit amet, consectetur adipiscing elit. Aliquam erat urna, scelerisque sed posuere dictum, mattis etarcu.

105 Welwyn Lane
Asheville, NC