










1328 Heathbrook Circle
$910,000
Asheville, NC, 28803
singlefamily
3
4
Lot Size: 0.2 Acres

ABOUT
Property Information
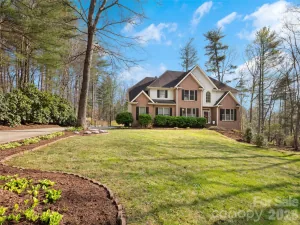
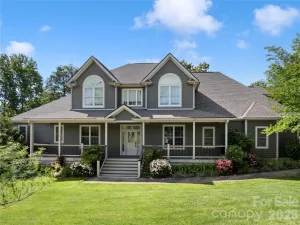
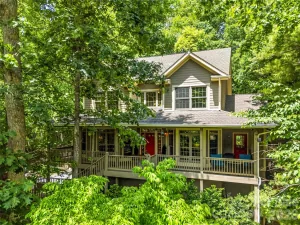
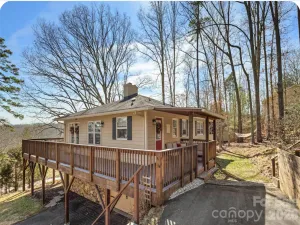
Tucked into one of Asheville's most established neighborhoods, this beautifully maintained Biltmore Park home delivers the full package. Known for its tree-lined streets, village-style town center, trails and proximity to the Blue Ridge Parkway, Biltmore Park offers a rare blend of community and convenience that keeps demand consistently strong. Inside, warm red oak floors and an open, flowing floor plan set a welcoming tone on the main level. The primary suite features a sizable walk-in closet, soaking tub and step-in shower. A two-car garage, laundry room, and formal and casual living spaces complete the main level, anchoring one-level living at its best. A gas log vented fireplace anchors the living room, where French doors open to a new screened-in sunporch and a private, fenced backyard backing up to green space. The cottage garden beyond draws birds and wildlife throughout the seasons. The kitchen is well-appointed with a custom island, Corian countertops and stainless steel appliances including a Viking range hood. A new elevator connects all levels effortlessly, making the two additional bedrooms, bonus room, office and newly finished storage room upstairs equally accessible for guests, family or multi-generational living. Privacy shutters, thoughtful details throughout and a list of improvements make this a home that is ready to enjoy.
SPECIFICS
Property Details
Price:
$910,000
MLS #:
CAR4392284
Status:
Active Under Contract
Beds:
3
Baths:
4
Type:
Single Family
Subtype:
Single Family Residence
Subdivision:
Biltmore Park
Listed Date:
Jun 16, 2026
Finished Sq Ft:
2,824
Lot Size:
8,712 sqft / 0.20 acres (approx)
Year Built:
2000
AMENITIES
Interior
Above Grade Finished Area
2824
Appliances
Dishwasher, Disposal, Gas Range, Microwave, Oven, Refrigerator, Washer/Dryer
Bathrooms
3 Full Bathrooms, 1 Half Bathroom
Cooling
Heat Pump
Flooring
Tile, Wood
Heating
Electric, Natural Gas
Laundry Features
Mud Room
Levels
Two
AMENITIES
Exterior
Community Features
Clubhouse, Outdoor Pool, Picnic Area, Sidewalks, Street Lights, Tennis Court(s), Walking Trails, Other
Construction Materials
Brick Partial, Vinyl
Fencing
Back Yard, Fenced, Wood
Garage Spaces
2
Lot Features
Green Area, Level, Wooded
Parking Features
Driveway, Attached Garage
Patio And Porch Features
Covered, Deck, Front Porch, Rear Porch, Screened
Roof
Architectural Shingle
NEIGHBORHOOD
Schools
Elementary School:
Unspecified
Middle School:
Unspecified
High School:
Unspecified
FINANCIAL
Financial
HOA Fee
$1,500
HOA Fee Frequency
Annually
See this Listing
Mortgage Calculator
Similar Listings Nearby
Lorem ipsum dolor sit amet, consectetur adipiscing elit. Aliquam erat urna, scelerisque sed posuere dictum, mattis etarcu.

1328 Heathbrook Circle
Asheville, NC