










101 Castlerock Drive
$725,000
Asheville, NC, 28806
singlefamily
4
3
Lot Size: 0.34 Acres
ABOUT
Property Information
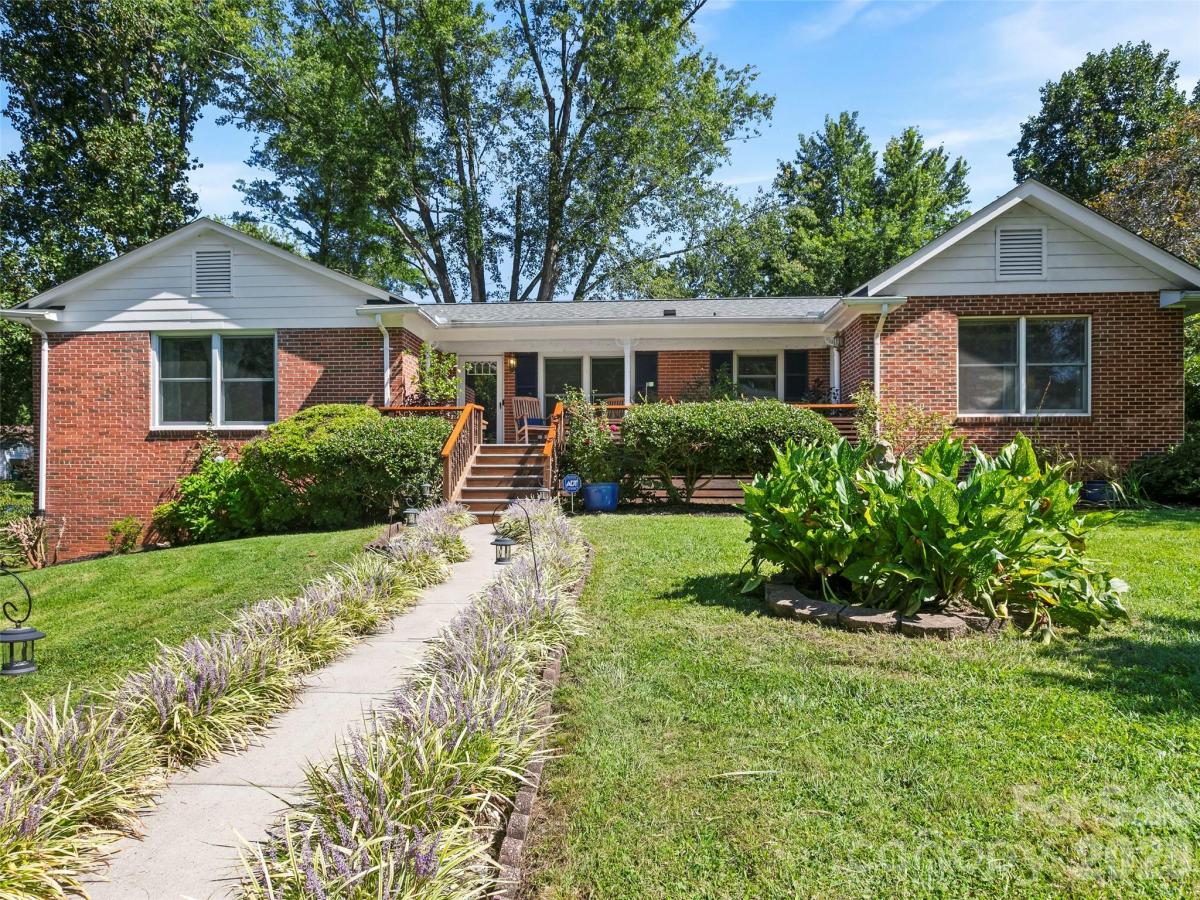
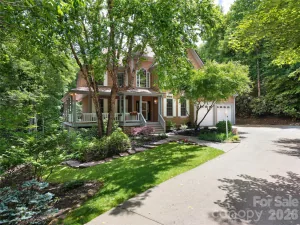
Welcome to 101 Castlerock Dr! This ranch-style home on a 0.34-acre lot is brimming with character and charm! With 3,171 square feet of combined living space, this 4-bedroom, 3-bathroom home has room for the whole family to spread out and the pride of ownership is evident throughout as the sellers have lovingly maintained this home. On the main level, find a spacious, sunny sitting room, cozy family room, functional formal dining room, and truly wonderful sun room with its own mini-split! There are 3 bedrooms and 2 bathrooms on the main level, with a full 1-bedroom, 1-bathroom apartment in the basement with it's own entrance to serve as a guest suite, as space for extended family, or for income potential! The roof has recently been replaced, giving the next owners peace of mind. This popular Bent Creek neighborhood with mature trees throughout is so special as well! It features a community park with pavilion, basketball courts and a pump track, where community gathers for a number of events. Meet your neighbors, make new friends, be involved as little or as much as you would like to be! What’s more, for the outdoor enthusiast, this community provides convenient access to neighboring trails: take the community trail to Rice Pinnacle Rd to connect to “Hard Times Trail” by Lake Powhatan Park for hiking, running, and biking!
SPECIFICS
Property Details
Price:
$725,000
MLS #:
CAR4418142
Status:
Active
Beds:
4
Baths:
3
Type:
Single Family
Subtype:
Single Family Residence
Subdivision:
Bent Creek
Listed Date:
Sep 6, 2026
Finished Sq Ft:
3,171
Lot Size:
14,810 sqft / 0.34 acres (approx)
Year Built:
1966
AMENITIES
Interior
Above Grade Finished Area
2328
Appliances
Convection Oven, Disposal, Double Oven, Electric Oven, Gas Cooktop, Gas Water Heater, Microwave, Plumbed For Ice Maker
Bathrooms
3 Full Bathrooms
Below Grade Finished Area
843
Cooling
Attic Fan, Ceiling Fan(s), Central Air, Ductless, Electric, Gas, Heat Pump, Zoned
Flooring
Carpet, Laminate, Parquet, Tile, Vinyl, Wood
Heating
Central, Ductless, Heat Pump, Natural Gas, Zoned
Interior Features
Attic Stairs Pulldown, Storage
Laundry Features
Electric Dryer Hookup, In Basement, In Garage
Levels
One
AMENITIES
Exterior
Accessibility Features
Door Width 32 Inches or More, Ramp(s)-Main Level
Architectural Style
Ranch
Community Features
Picnic Area, Playground, Recreation Area, Walking Trails
Construction Materials
Aluminum, Brick Partial, Hardboard Siding
Garage Spaces
1
Lot Features
Level, Wooded
Other Structures
Shed(s)
Parking Features
Basement, Attached Garage, Garage Faces Side
Patio And Porch Features
Front Porch, Patio
Roof
Architectural Shingle
Security Features
Carbon Monoxide Detector(s), Smoke Detector(s)
NEIGHBORHOOD
Schools
Elementary School:
Hominy Valley/Enka
Middle School:
Enka
High School:
Enka
FINANCIAL
Financial
See this Listing
Mortgage Calculator
Similar Listings Nearby
Lorem ipsum dolor sit amet, consectetur adipiscing elit. Aliquam erat urna, scelerisque sed posuere dictum, mattis etarcu.

101 Castlerock Drive
Asheville, NC