










7 Patton Avenue #1104
$1,000,000
Asheville, NC, 28801
condo
1
2
Lot Size: 0 Acres

ABOUT
Property Information
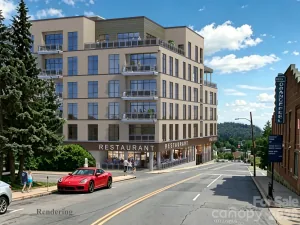
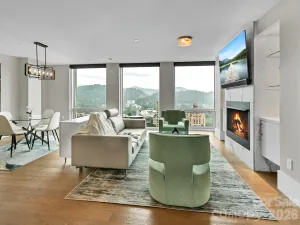
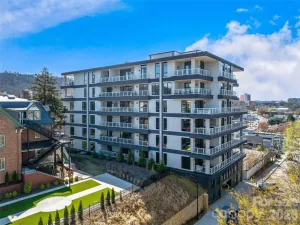
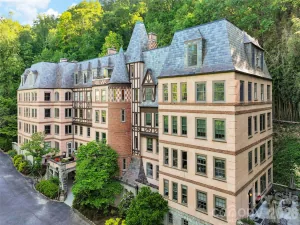
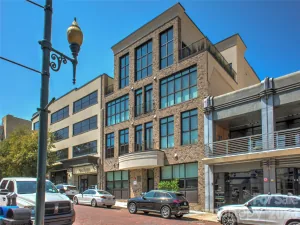
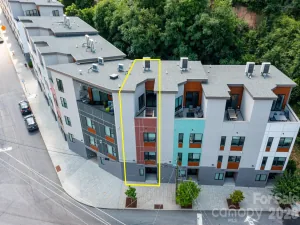
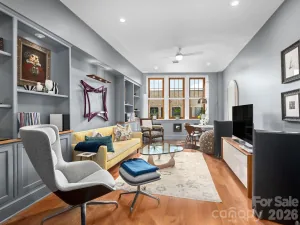
Perched high above downtown Asheville in the iconic Arras Residences, this sophisticated condominium captures breathtaking views that stretch from the city's historic skyline to the layered peaks of the Blue Ridge Mountains. Floor-to-ceiling 10-foot windows and French doors opening to a Juliet balcony create a seamless connection to the outdoors, filling the home with natural light while framing an ever-changing mountain backdrop from nearly every angle. Designed for both everyday living and effortless entertaining, the open-concept floor plan is finished in a timeless, neutral palette with wide-plank hardwood floors, soaring ceilings, and refined luxury finishes throughout. The chef's kitchen boasts rich cabinetry, quartz countertops, an expansive island with seating, Bosch stainless appliances, and a professional gas range. The adjoining living area is anchored by a striking floor-to-ceiling marble fireplace with custom built-ins, creating a warm and inviting gathering space where the views remain the focal point. Life at Arras extends well beyond your front door. Residents enjoy one of Asheville's premier luxury addresses with secure access, an assigned garage parking space, climate-controlled storage, a state-of-the-art fitness center, outdoor fire pits, and exceptional dining just steps away, including Bargello and the renowned Arras Wine Cellar. Room service availability, a pet-friendly atmosphere, and an unmatched walkable downtown location complete a lock-and-leave lifestyle that is as effortless as it is refined. The 2026 tax value is $730,000 and the 2027 tax bill will be based on that.
SPECIFICS
Property Details
Price:
$1,000,000
MLS #:
CAR4391726
Status:
Active
Beds:
1
Baths:
2
Type:
Condo
Subtype:
Condominium
Subdivision:
Asheville Arras Residence
Listed Date:
Jul 7, 2026
Finished Sq Ft:
1,136
Year Built:
2019
AMENITIES
Interior
Above Grade Finished Area
1136
Appliances
Dishwasher, Electric Oven, Electric Water Heater, Gas Cooktop, Microwave, Refrigerator with Ice Maker, Washer/Dryer
Bathrooms
1 Full Bathroom, 1 Half Bathroom
Cooling
Central Air
Flooring
Tile, Wood
Heating
Heat Pump
Interior Features
Breakfast Bar, Kitchen Island, Open Floorplan
Laundry Features
In Hall, Main Level
Levels
One
AMENITIES
Exterior
Architectural Style
Contemporary, Modern
Community Features
Concierge, Elevator, Fitness Center
Construction Materials
Glass, Metal, Stone
Exterior Features
Elevator, Storage
Garage Spaces
1
Lot Features
Level
Other Structures
None
Parking Features
Assigned
Security Features
Security Service
View
City, Long Range, Year Round
Waterfront Features
None
NEIGHBORHOOD
Schools
Elementary School:
Asheville City
Middle School:
Asheville
High School:
Asheville
FINANCIAL
Financial
HOA Fee
$546
HOA Fee Frequency
Monthly
HOA Name
Richard Wasch
See this Listing
Mortgage Calculator
Similar Listings Nearby
Lorem ipsum dolor sit amet, consectetur adipiscing elit. Aliquam erat urna, scelerisque sed posuere dictum, mattis etarcu.


7 Patton Avenue #1104
Asheville, NC