










5 Main Street
$435,000
Asheville, NC, 28803
singlefamily
3
2
Lot Size: 0.22 Acres
ABOUT
Property Information
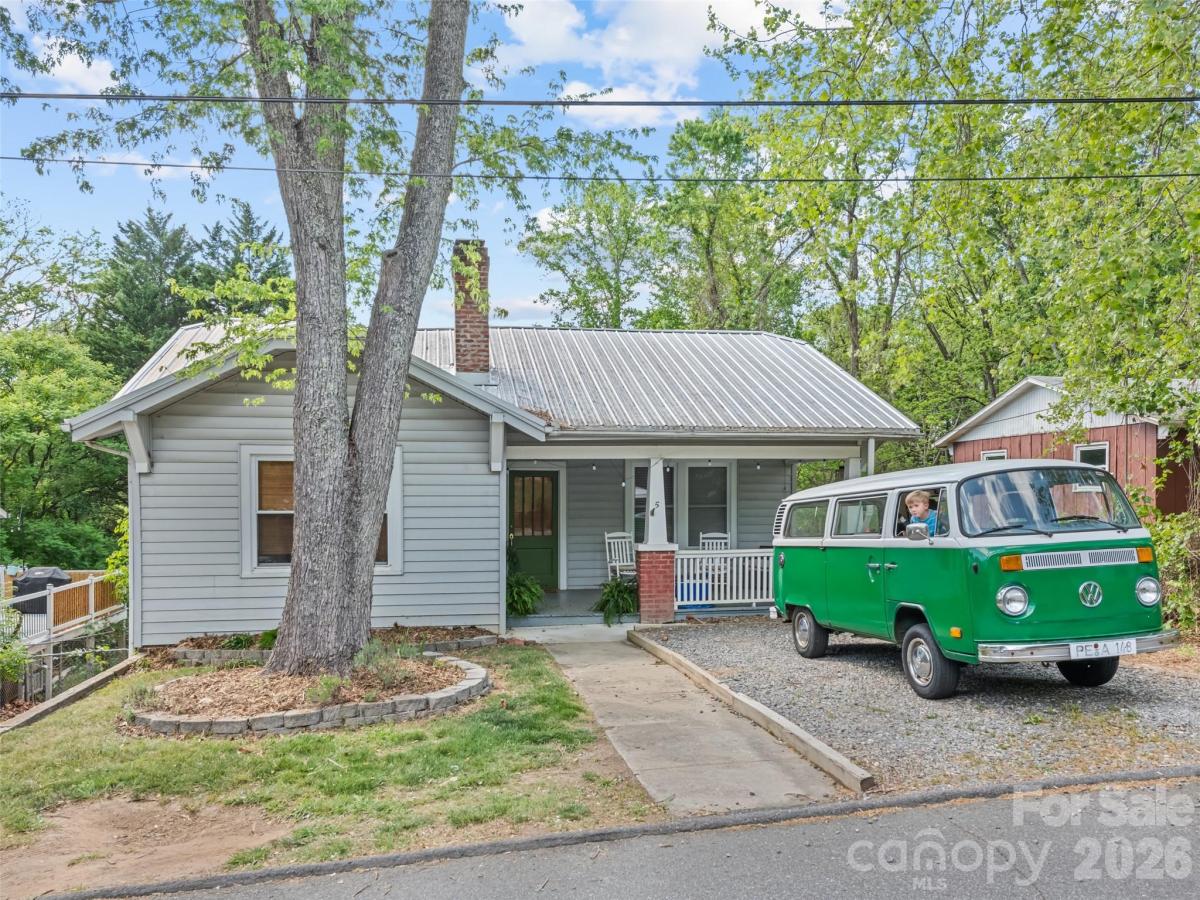
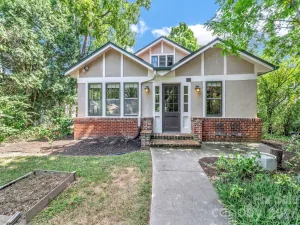
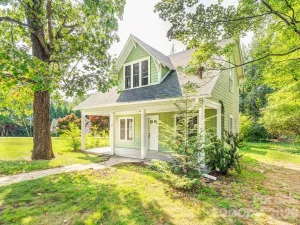
One of Oakley's original homes, 5 Main Street was built during Asheville's 1920s building boom and still carries much of the character of that era. While so many homes of its generation have been completely remade over the years, this one still has a little Gatsby in it. It starts with the covered front porch—with its traditional blue ceiling and plenty of room for rocking chairs—and continues inside with hardwood floors, 9-foot ceilings, a brick fireplace, custom built-ins, and the kinds of details that give an old house its personality.
The home has been updated without erasing its past. The built-in breakfast nook and table is one of those especially charming details that makes the house feel like it belongs to another era, while modern improvements make it comfortable for everyday living. Natural gas heating and air conditioning were installed in 2021.
The lower level was completely renovated in 2021, and even here some of the home's most interesting original features were preserved. Exposed 100-year-old brick and distinctive arched window details give the space a character of its own. With a full bath with an antique clawfoot tub, independent mini-split HVAC, updated electrical, and a living area with a built-in projector for a 90-inch display, it's an unusually flexible extension of the home. Interior and exterior French drains were also installed prior to Hurricane Helene and performed as designed during the storm.
The lower level remains connected to the main level of the home by an interior staircase, while also having its own exterior entrance—giving a future owner plenty of flexibility in how the space is used. Use it for guests, extended family, a home office studio, or simply as additional living space. For buyers looking to offset some of the cost of homeownership, the separate exterior access also makes the lower level worth exploring for homestay or short-term rental use; it has previously been used for Airbnb stays on a limited basis. The laundry facilities and electrical panel are located in a shared basement utility area that can be accessed from both the main home and lower-level space. The property as a whole has a strong history as a furnished monthly rental, with rental records available upon request.
Outside, the size of the property is a real standout. There's plenty of room to garden, play, entertain, or simply enjoy having some breathing room. The rear portion may also offer the potential for a future flag lot, giving the next owner the option to enjoy the extra space today and explore its possibilities down the road. Buyer to verify subdivision feasibility and permitting.
The location is another big part of the appeal. Biltmore Village is within walking distance and downtown Asheville is just minutes away. Closer to home, Oakley continues to add more neighborhood favorites, including a new All Day Darling coming to Fairview Road. Just down the hill, the Swannanoa River corridor is taking on new life with the Hellbender music venue now open and the future Swannanoa River Greenway bringing new opportunities to walk and bike through the area. And when you'd rather leave the car at home, the bus to downtown stops nearby about once an hour and costs just $1 each way.
The owner is willing to sell the home fully furnished through a separate furniture transaction. Lexington Glass pendant lights and vintage refrigerator do not convey and will not be available as part of the furniture transaction.
The home has been updated without erasing its past. The built-in breakfast nook and table is one of those especially charming details that makes the house feel like it belongs to another era, while modern improvements make it comfortable for everyday living. Natural gas heating and air conditioning were installed in 2021.
The lower level was completely renovated in 2021, and even here some of the home's most interesting original features were preserved. Exposed 100-year-old brick and distinctive arched window details give the space a character of its own. With a full bath with an antique clawfoot tub, independent mini-split HVAC, updated electrical, and a living area with a built-in projector for a 90-inch display, it's an unusually flexible extension of the home. Interior and exterior French drains were also installed prior to Hurricane Helene and performed as designed during the storm.
The lower level remains connected to the main level of the home by an interior staircase, while also having its own exterior entrance—giving a future owner plenty of flexibility in how the space is used. Use it for guests, extended family, a home office studio, or simply as additional living space. For buyers looking to offset some of the cost of homeownership, the separate exterior access also makes the lower level worth exploring for homestay or short-term rental use; it has previously been used for Airbnb stays on a limited basis. The laundry facilities and electrical panel are located in a shared basement utility area that can be accessed from both the main home and lower-level space. The property as a whole has a strong history as a furnished monthly rental, with rental records available upon request.
Outside, the size of the property is a real standout. There's plenty of room to garden, play, entertain, or simply enjoy having some breathing room. The rear portion may also offer the potential for a future flag lot, giving the next owner the option to enjoy the extra space today and explore its possibilities down the road. Buyer to verify subdivision feasibility and permitting.
The location is another big part of the appeal. Biltmore Village is within walking distance and downtown Asheville is just minutes away. Closer to home, Oakley continues to add more neighborhood favorites, including a new All Day Darling coming to Fairview Road. Just down the hill, the Swannanoa River corridor is taking on new life with the Hellbender music venue now open and the future Swannanoa River Greenway bringing new opportunities to walk and bike through the area. And when you'd rather leave the car at home, the bus to downtown stops nearby about once an hour and costs just $1 each way.
The owner is willing to sell the home fully furnished through a separate furniture transaction. Lexington Glass pendant lights and vintage refrigerator do not convey and will not be available as part of the furniture transaction.
SPECIFICS
Property Details
Price:
$435,000
MLS #:
CAR4373261
Status:
Active
Beds:
3
Baths:
2
Type:
Single Family
Subtype:
Single Family Residence
Subdivision:
Alta Vista
Listed Date:
Apr 26, 2026
Finished Sq Ft:
2,080
Lot Size:
9,583 sqft / 0.22 acres (approx)
Year Built:
1926
AMENITIES
Interior
Above Grade Finished Area
1280
Appliances
Dishwasher, Gas Oven, Gas Range, Microwave, Refrigerator
Bathrooms
2 Full Bathrooms
Below Grade Finished Area
800
Cooling
Central Air, Ductless
Heating
Natural Gas
Laundry Features
Common Area, Electric Dryer Hookup, In Basement, Washer Hookup
Levels
Split Level
AMENITIES
Exterior
Construction Materials
Vinyl
Parking Features
Driveway
Roof
Aluminum
NEIGHBORHOOD
Schools
Elementary School:
Unspecified
Middle School:
AC Reynolds
High School:
AC Reynolds
FINANCIAL
Financial
See this Listing
Mortgage Calculator
Similar Listings Nearby
Lorem ipsum dolor sit amet, consectetur adipiscing elit. Aliquam erat urna, scelerisque sed posuere dictum, mattis etarcu.


5 Main Street
Asheville, NC