










415 Big Hill Drive
$885,000
Arden, NC, 28704
singlefamily
3
3
Lot Size: 0.23 Acres
ABOUT
Property Information
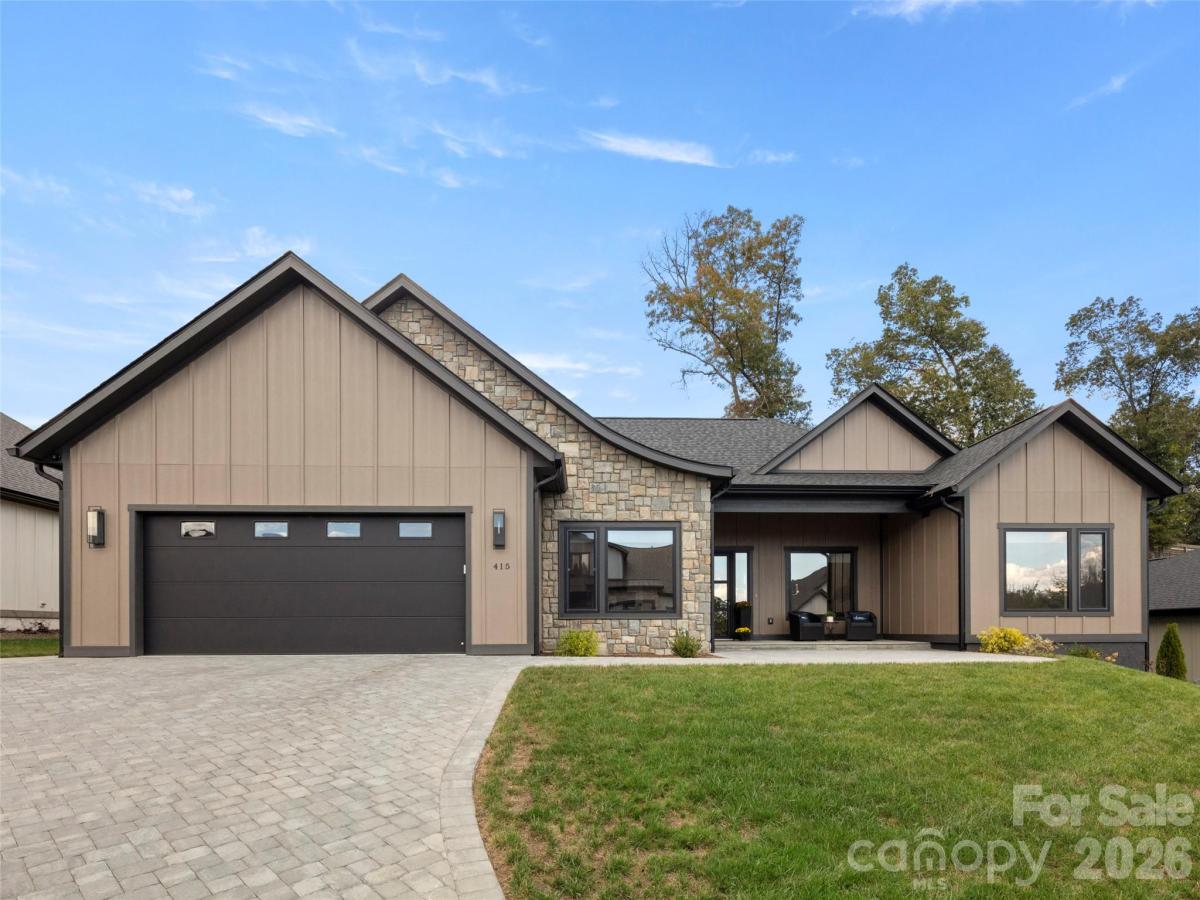
Discover exceptional one-level living in Victoria Hills, Arden’s newest gated community, where luxury, natural beauty, and convenience come together just minutes from Biltmore Park. Enjoy mountain views, a peaceful creek, and planned community amenities including a dog park, playground, and pavilion. This like-new home stands out with exceptional quality, thoughtful design, and upscale finishes throughout.
Step inside to high ceilings, an open-concept floor plan, and two beautiful natural gas fireplaces. The gourmet kitchen is designed for both entertaining and everyday living, featuring premium appliances, a walk-in pantry, dedicated beverage station with wine refrigerator, and an impressive waterfall island. The expansive primary suite offers a private retreat with a spa-inspired bath and custom walk-in closet.
Thoughtfully designed for today’s lifestyle, the home also features a dedicated office, versatile multi-purpose room, laundry room, high-end European windows and doors, multi-room surround sound, Hunter Douglas shades, and a generous extra storage room off the garage.
Outdoor living is equally impressive with a spacious screened-in patio that extends to a beautiful stone patio and retaining wall, creating the perfect setting for relaxing or entertaining. A fenced backyard and low-maintenance landscaping complete this exceptional lock-and-go property, offering the ease of one-level living without sacrificing luxury, space, or style.
Step inside to high ceilings, an open-concept floor plan, and two beautiful natural gas fireplaces. The gourmet kitchen is designed for both entertaining and everyday living, featuring premium appliances, a walk-in pantry, dedicated beverage station with wine refrigerator, and an impressive waterfall island. The expansive primary suite offers a private retreat with a spa-inspired bath and custom walk-in closet.
Thoughtfully designed for today’s lifestyle, the home also features a dedicated office, versatile multi-purpose room, laundry room, high-end European windows and doors, multi-room surround sound, Hunter Douglas shades, and a generous extra storage room off the garage.
Outdoor living is equally impressive with a spacious screened-in patio that extends to a beautiful stone patio and retaining wall, creating the perfect setting for relaxing or entertaining. A fenced backyard and low-maintenance landscaping complete this exceptional lock-and-go property, offering the ease of one-level living without sacrificing luxury, space, or style.
SPECIFICS
Property Details
Price:
$885,000
MLS #:
CAR4431887
Status:
Coming Soon
Beds:
3
Baths:
3
Type:
Single Family
Subtype:
Single Family Residence
Subdivision:
Victoria Hills
Listed Date:
Oct 8, 2026
Finished Sq Ft:
2,749
Lot Size:
10,019 sqft / 0.23 acres (approx)
Year Built:
2025
AMENITIES
Interior
Above Grade Finished Area
2749
Appliances
Disposal, ENERGY STAR Qualified Dishwasher, ENERGY STAR Qualified Refrigerator, Exhaust Hood, Gas Cooktop
Bathrooms
2 Full Bathrooms, 1 Half Bathroom
Cooling
Central Air, Heat Pump
Flooring
Vinyl
Heating
Central, Forced Air
Interior Features
Attic Stairs Pulldown, Breakfast Bar, Built-in Features, Garden Tub, Kitchen Island, Open Floorplan, Split Bedroom, Walk-In Closet(s), Walk-In Pantry
Laundry Features
Laundry Room, Main Level
Levels
One
AMENITIES
Exterior
Community Features
Cabana, Dog Park, Gated, Picnic Area, Playground
Construction Materials
Fiber Cement, Stone
Garage Spaces
2
Lot Features
Level
Parking Features
Driveway, Attached Garage
Patio And Porch Features
Covered
Roof
Architectural Shingle
NEIGHBORHOOD
Schools
Elementary School:
Avery's Creek/Koontz
Middle School:
Valley Springs
High School:
T.C. Roberson
FINANCIAL
Financial
HOA Fee
$900
HOA Fee Frequency
Annually
HOA Name
IPM
HOA Phone
828-650-6875
See this Listing
Mortgage Calculator
Similar Listings Nearby
Lorem ipsum dolor sit amet, consectetur adipiscing elit. Aliquam erat urna, scelerisque sed posuere dictum, mattis etarcu.

415 Big Hill Drive
Arden, NC