










1812 Bella Vista Court
$3,895,000
Arden, NC, 28704
singlefamily
4
5
Lot Size: 1.99 Acres
ABOUT
Property Information
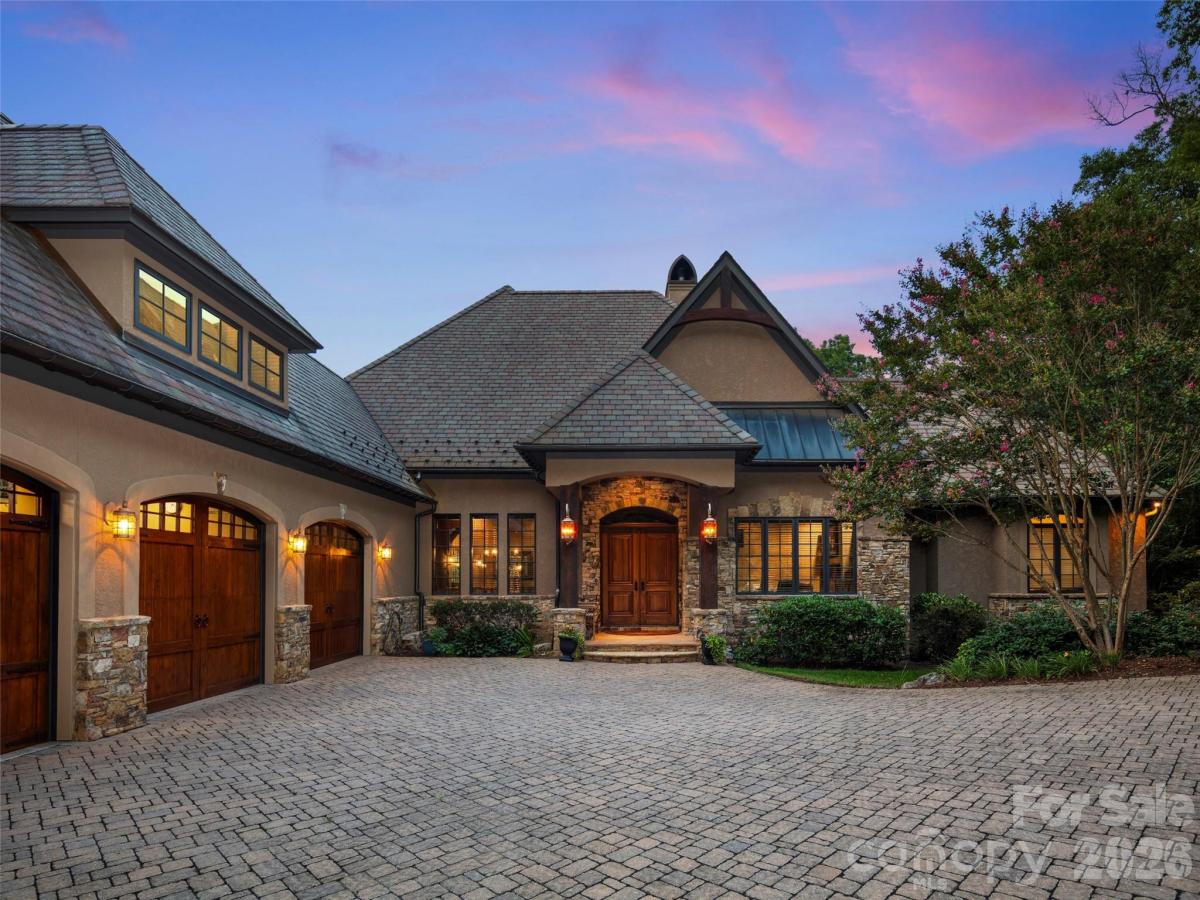
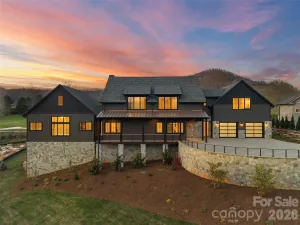
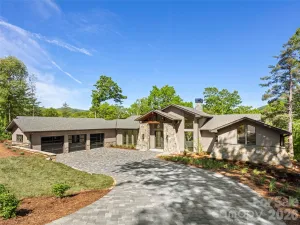
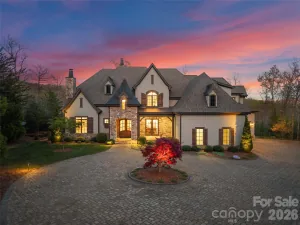
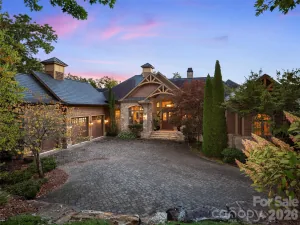
Framed by soaring architectural glass, the larger-than-life presence of the Blue Ridge Mountains takes center stage in this extraordinary retreat within The Cliffs at Walnut Cove, where majestic, rolling peaks feel almost close enough to touch. Sunlight pours across warm earth tones and rich timber craftsmanship, illuminating an interior thoughtfully designed for gathering. Double timber entry doors welcome you into a grand great room with vaulted timber-beamed ceilings and a floor-to-ceiling stone fireplace. The open main level flows directly into a chef’s kitchen featuring an oversized central island, granite countertops, custom cabinetry, and a sunlit dining area. Glass doors extend the living space outdoors onto a covered screened porch with its own stone fireplace alongside an adjoining sun deck.
Main-floor living features an executive office off the foyer and a primary suite complete with a private fireplace, dual walk-in closets, and an en-suite bath with radiant heated floors. Downstairs, the terrace level offers an ideal layout for family and guests, balancing private quarters with inviting shared spaces. A secondary family room centered around a stone fireplace creates a natural setting for a movie lounge or game room, accompanied by a flexible bonus room currently utilized for a golf simulator. Three guest bedrooms, two full baths, and a half bath give visitors their own domain with direct access to a second covered porch with a fireplace of its own.
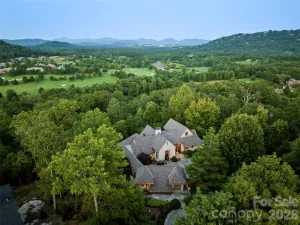
Outdoors, stone pathways wind past a cascading rock water feature to a custom stone fire pit looking out to the Jack Nicklaus Signature golf course, Pisgah National Forest, and the Blue Ridge Parkway’s Walnut Cove Overlook. Modern infrastructure includes a whole-house generator, water filtration system, a private well and cistern serving exclusively as an independent water source for landscape irrigation, and a new HVAC system installed in 2026 with a transferable 10-year warranty. With a Membership at The Cliffs, residents enjoy an 18,000-square-foot wellness center, pools, tennis courts, a luxury spa, an award-winning clubhouse, and "The Tavern." Minutes from the Parkway, shopping, dining, and Asheville, this estate offers high-altitude privacy, effortless hosting, and world-class amenities.
Main-floor living features an executive office off the foyer and a primary suite complete with a private fireplace, dual walk-in closets, and an en-suite bath with radiant heated floors. Downstairs, the terrace level offers an ideal layout for family and guests, balancing private quarters with inviting shared spaces. A secondary family room centered around a stone fireplace creates a natural setting for a movie lounge or game room, accompanied by a flexible bonus room currently utilized for a golf simulator. Three guest bedrooms, two full baths, and a half bath give visitors their own domain with direct access to a second covered porch with a fireplace of its own.
Outdoors, stone pathways wind past a cascading rock water feature to a custom stone fire pit looking out to the Jack Nicklaus Signature golf course, Pisgah National Forest, and the Blue Ridge Parkway’s Walnut Cove Overlook. Modern infrastructure includes a whole-house generator, water filtration system, a private well and cistern serving exclusively as an independent water source for landscape irrigation, and a new HVAC system installed in 2026 with a transferable 10-year warranty. With a Membership at The Cliffs, residents enjoy an 18,000-square-foot wellness center, pools, tennis courts, a luxury spa, an award-winning clubhouse, and "The Tavern." Minutes from the Parkway, shopping, dining, and Asheville, this estate offers high-altitude privacy, effortless hosting, and world-class amenities.
SPECIFICS
Property Details
Price:
$3,895,000
MLS #:
CAR4408416
Status:
Active
Beds:
4
Baths:
5
Type:
Single Family
Subtype:
Single Family Residence
Subdivision:
The Cliffs At Walnut Cove
Listed Date:
Aug 18, 2026
Finished Sq Ft:
5,437
Lot Size:
86,684 sqft / 1.99 acres (approx)
Year Built:
2010
AMENITIES
Interior
Above Grade Finished Area
2989
Appliances
Gas Range
Bathrooms
3 Full Bathrooms, 2 Half Bathrooms
Below Grade Finished Area
2448
Cooling
Zoned
Heating
Zoned
Laundry Features
Laundry Room, Main Level
Levels
One
AMENITIES
Exterior
Community Features
Clubhouse, Fitness Center, Gated, Golf, Hot Tub, Indoor Pool, Outdoor Pool, Pond, Putting Green, Tennis Court(s), Walking Trails
Construction Materials
Hard Stucco, Stone
Exterior Features
Fire Pit
Garage Spaces
3
Parking Features
Attached Garage
Patio And Porch Features
Covered, Deck, Screened
Roof
Architectural Shingle
View
Golf Course, Mountain(s)
NEIGHBORHOOD
Schools
Elementary School:
Avery's Creek/Koontz
Middle School:
Valley Springs
High School:
T.C. Roberson
FINANCIAL
Financial
HOA Fee
$3,515
HOA Fee Frequency
Annually
HOA Name
Carlton Property Services
See this Listing
Mortgage Calculator
Similar Listings Nearby
Lorem ipsum dolor sit amet, consectetur adipiscing elit. Aliquam erat urna, scelerisque sed posuere dictum, mattis etarcu.

1812 Bella Vista Court
Arden, NC