










16 Chipping Green Drive
$629,000
Arden, NC, 28704
singlefamily
4
3
Lot Size: 1.42 Acres

ABOUT
Property Information
Welcome to your mountain retreat with the perfect blend of privacy, community, and modern updates! Sitting atop a rare 1.42-acre lot with an expansive level yard — a true gem in the mountains — this property offers endless opportunities to relax, entertain, play, and enjoy the outdoors year-round. Whether it’s gathering around a firepit, hosting cookouts, or simply soaking in the peaceful surroundings, this yard was made for making memories.
Inside, the home has been beautifully refreshed and thoughtfully updated throughout. The entire interior has been freshly painted, creating a bright and welcoming feel from the moment you walk in. Brand-new hardwoods and carpet run throughout the home, along with new tile in the entryways and fully renovated upstairs bathrooms. The primary bathroom has been completely redesigned and now features a spacious shower.
The kitchen has also received upgrades with new appliances. Downstairs, you’ll find an incredibly versatile oversized living area that has been enjoyed as a movie room, playroom, and comfortable guest space — offering the perfect separation and flexibility for everyday living or hosting visitors.
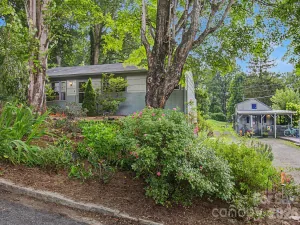
Outside, extensive landscaping has been added throughout the property, enhancing both curb appeal and enjoyment of the natural setting. Surrounded by mature trees, the large forested lot provides an exceptional sense of privacy while still being part of an incredibly walkable neighborhood known for its welcoming atmosphere and strong sense of community. The sellers have cherished raising their family here over the past five years and have loved the balance of connection, convenience, and peaceful mountain living.
With its unbeatable location, beautifully updated interior, usable outdoor space, and warm neighborhood feel, this home is truly a rare opportunity to enjoy mountain living without sacrificing comfort or convenience.
Inside, the home has been beautifully refreshed and thoughtfully updated throughout. The entire interior has been freshly painted, creating a bright and welcoming feel from the moment you walk in. Brand-new hardwoods and carpet run throughout the home, along with new tile in the entryways and fully renovated upstairs bathrooms. The primary bathroom has been completely redesigned and now features a spacious shower.
The kitchen has also received upgrades with new appliances. Downstairs, you’ll find an incredibly versatile oversized living area that has been enjoyed as a movie room, playroom, and comfortable guest space — offering the perfect separation and flexibility for everyday living or hosting visitors.
Outside, extensive landscaping has been added throughout the property, enhancing both curb appeal and enjoyment of the natural setting. Surrounded by mature trees, the large forested lot provides an exceptional sense of privacy while still being part of an incredibly walkable neighborhood known for its welcoming atmosphere and strong sense of community. The sellers have cherished raising their family here over the past five years and have loved the balance of connection, convenience, and peaceful mountain living.
With its unbeatable location, beautifully updated interior, usable outdoor space, and warm neighborhood feel, this home is truly a rare opportunity to enjoy mountain living without sacrificing comfort or convenience.
SPECIFICS
Property Details
Price:
$629,000
MLS #:
CAR4382269
Status:
Active Under Contract
Beds:
4
Baths:
3
Type:
Single Family
Subtype:
Single Family Residence
Subdivision:
Saint Andrews
Listed Date:
May 18, 2026
Finished Sq Ft:
2,555
Lot Size:
61,855 sqft / 1.42 acres (approx)
Year Built:
1976
AMENITIES
Interior
Above Grade Finished Area
1640
Appliances
Bar Fridge, Dishwasher, Dryer, Electric Oven, Gas Water Heater, Microwave, Refrigerator with Ice Maker, Washer, Washer/Dryer
Bathrooms
3 Full Bathrooms
Below Grade Finished Area
915
Cooling
Central Air
Flooring
Carpet, Tile, Vinyl, Wood
Heating
Natural Gas
Interior Features
Pantry
Laundry Features
In Basement, Mud Room, Laundry Room, Lower Level
Levels
One
AMENITIES
Exterior
Construction Materials
Wood
Exterior Features
Fire Pit
Garage Spaces
2
Lot Features
Cleared, Level
Other Structures
Shed(s)
Parking Features
Basement, Driveway, Attached Garage, Garage Door Opener, Garage Faces Side
Patio And Porch Features
Front Porch, Patio
Roof
Architectural Shingle
Security Features
Radon Mitigation System
NEIGHBORHOOD
Schools
Elementary School:
Glen Arden/Koontz
Middle School:
Cane Creek
High School:
T.C. Roberson
FINANCIAL
Financial
See this Listing
Mortgage Calculator
Similar Listings Nearby
Lorem ipsum dolor sit amet, consectetur adipiscing elit. Aliquam erat urna, scelerisque sed posuere dictum, mattis etarcu.

16 Chipping Green Drive
Arden, NC