










224 Rivercrest Boulevard
$550,000
Arden, NC, 28704
singlefamily
4
5
Lot Size: 0.25 Acres
ABOUT
Property Information
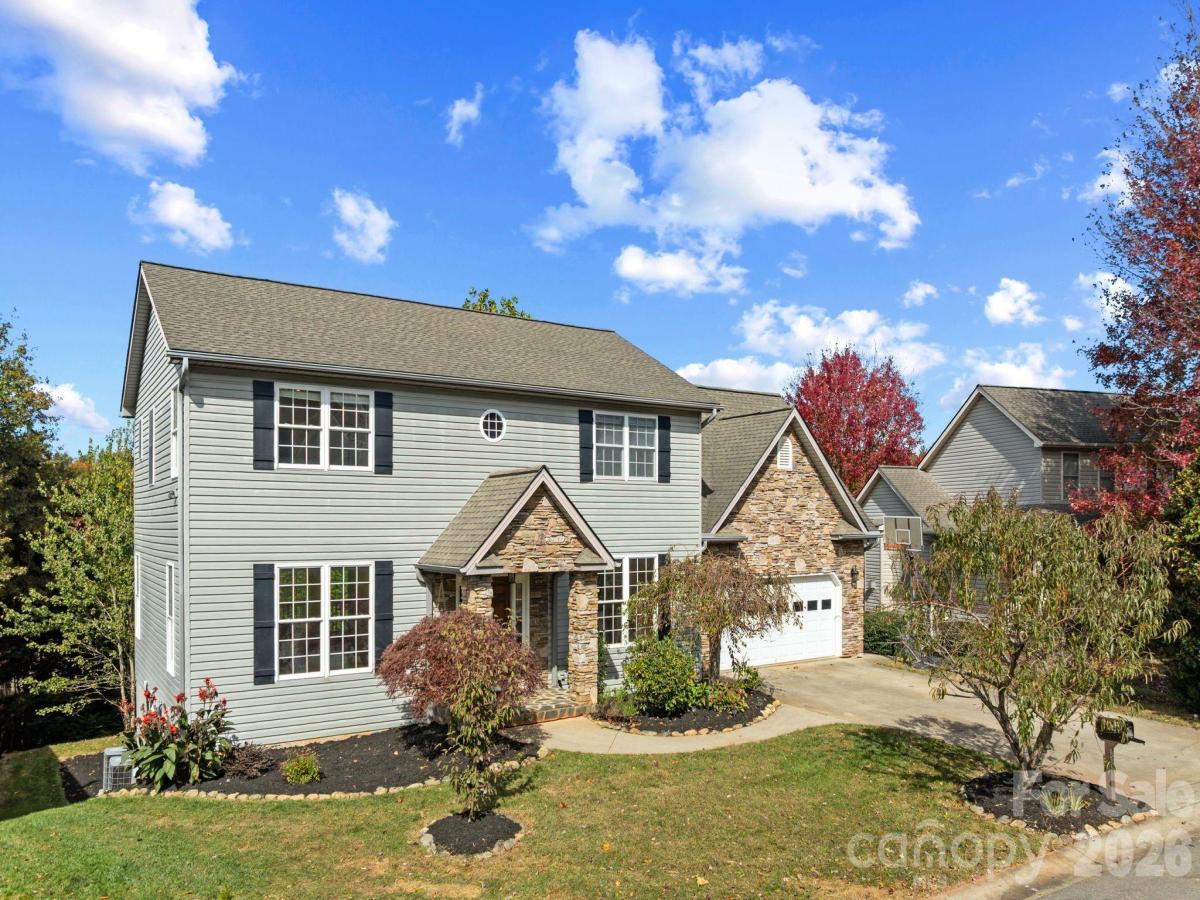
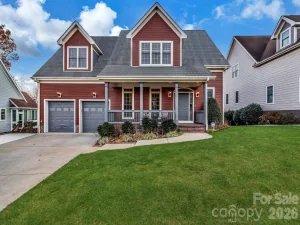
Recently updated Rivercrest home moments from Biltmore Park’s shops, restaurants, and trails. This property blends timeless character with modern ease. Inside, you’ll find soaring ceilings, an open living area centered around a cozy gas fireplace, and hardwood floors. The remodeled kitchen features quartz countertops and new appliances, framed by a custom archway to the adjoining dining room with its own built-in bench. Step out onto the expansive partially covered back deck and enjoy the privacy of the tree-lined backyard. Upstairs, the primary suite offers a walk-in closet and ensuite bathroom with updated shower. Three more bedrooms, one with its own full bathroom, another full bath, and the convenient laundry location round out the upper level. Need more space? The finished basement boasts bonus spaces (another bedroom? home gym?), separate laundry, and bar area leading out to the private backyard. A covered patio and swim spa create an idyllic setting for outdoor living and entertaining while the manicured front yard, dotted with peach, cherry, and apple trees, provides the perfect finishing touch. **Home Warranty Included!**
SPECIFICS
Property Details
Price:
$550,000
MLS #:
CAR4315360
Status:
Active Under Contract
Beds:
4
Baths:
5
Type:
Single Family
Subtype:
Single Family Residence
Subdivision:
Rivercrest
Listed Date:
Oct 29, 2025
Finished Sq Ft:
3,275
Lot Size:
11,021 sqft / 0.25 acres (approx)
Year Built:
2003
AMENITIES
Interior
Above Grade Finished Area
2362
Appliances
Dishwasher, Dryer, Electric Water Heater, Gas Range, Microwave, Refrigerator with Ice Maker, Washer, Washer/Dryer
Bathrooms
4 Full Bathrooms, 1 Half Bathroom
Below Grade Finished Area
913
Cooling
Central Air
Flooring
Tile, Wood
Heating
Central, Heat Pump
Interior Features
Breakfast Bar, Garden Tub, Open Floorplan, Pantry, Storage, Walk-In Closet(s)
Laundry Features
In Basement, Upper Level, Other - See Remarks
Levels
Two
AMENITIES
Exterior
Architectural Style
Traditional
Construction Materials
Stone Veneer, Vinyl
Exterior Features
Above Ground Hot Tub / Spa
Garage Spaces
2
Lot Features
Green Area, Level, Private, Wooded, Views
Parking Features
Attached Garage
Patio And Porch Features
Covered, Deck, Patio
Roof
Architectural Shingle
NEIGHBORHOOD
Schools
Elementary School:
Avery's Creek/Koontz
Middle School:
Valley Springs
High School:
T.C. Roberson
FINANCIAL
Financial
HOA Fee
$350
HOA Fee Frequency
Annually
See this Listing
Mortgage Calculator
Similar Listings Nearby
Lorem ipsum dolor sit amet, consectetur adipiscing elit. Aliquam erat urna, scelerisque sed posuere dictum, mattis etarcu.

224 Rivercrest Boulevard
Arden, NC