










47 Drakes Meadow Lane
$925,000
Arden, NC, 28704
singlefamily
4
4
Lot Size: 0.52 Acres
ABOUT
Property Information
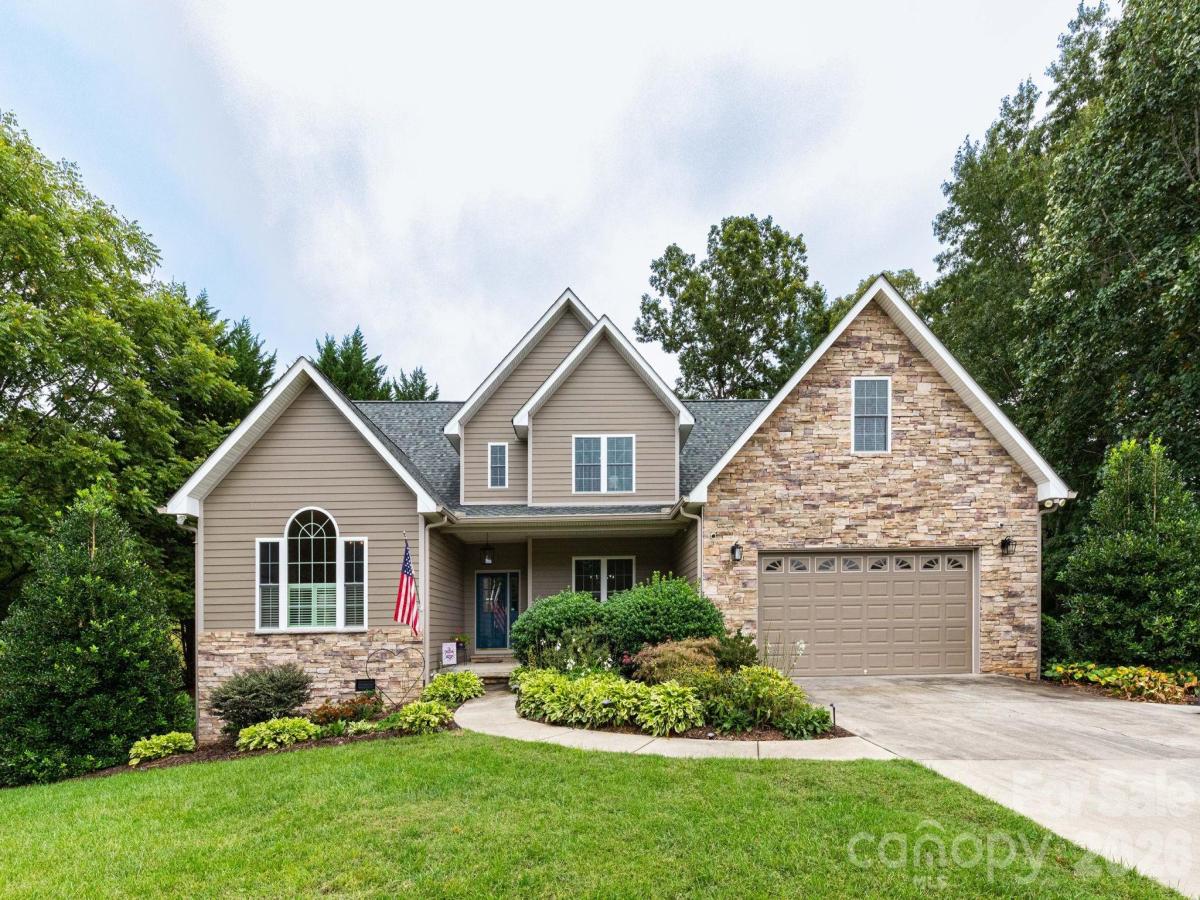
A major round of brand-new September 2026 upgrades has transformed this South Asheville home with a more open layout, updated finishes, and added comfort throughout—bringing even more value, style, and everyday livability. The family room is now open to the kitchen, creating a brighter, more connected main-level living space. New oak hardwood flooring has been added in key areas, including the main-level primary bedroom, while the upstairs features new oak hardwoods and pet-friendly Stainmaster carpet. Both upstairs bathrooms were also fully renovated with new Kohler fixtures, vanities, and countertops.
These recent improvements build on an already thoughtfully updated home with generous living spaces and an exceptional outdoor retreat. A light-filled formal living room offers an elegant gathering space, while the family room features vaulted ceilings and a gas-log fireplace. The updated kitchen is centered around a large island with breakfast bar and is complemented by an eat-in area and dedicated dining room. The main-level primary suite includes Hunter Douglas window coverings and an ensuite bath with soaking tub and tile shower.
Upstairs are three additional bedrooms, including two connected by a Jack-and-Jill bath, plus a hall bathroom and versatile bonus room.
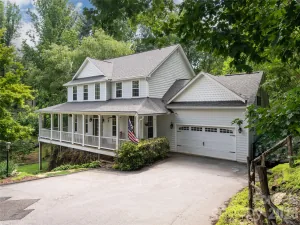
Outside, the expansive composite deck features cable railings with integrated lighting and overlooks the large, level backyard. A stamped concrete patio surrounds an included 8-person hot tub, while a natural gas grill connection, included grill, and outdoor TV create an ideal entertaining space. Mature landscaping, a garden shed, and underground invisible dog fence add functionality.
Additional improvements include a new roof, interior and exterior paint, updated HVAC systems, kitchen renovation, and extensive deck and patio upgrades. Conveniently located in South Asheville, this home combines fresh updates, flexible living space, and exceptional indoor-outdoor living.
These recent improvements build on an already thoughtfully updated home with generous living spaces and an exceptional outdoor retreat. A light-filled formal living room offers an elegant gathering space, while the family room features vaulted ceilings and a gas-log fireplace. The updated kitchen is centered around a large island with breakfast bar and is complemented by an eat-in area and dedicated dining room. The main-level primary suite includes Hunter Douglas window coverings and an ensuite bath with soaking tub and tile shower.
Upstairs are three additional bedrooms, including two connected by a Jack-and-Jill bath, plus a hall bathroom and versatile bonus room.
Outside, the expansive composite deck features cable railings with integrated lighting and overlooks the large, level backyard. A stamped concrete patio surrounds an included 8-person hot tub, while a natural gas grill connection, included grill, and outdoor TV create an ideal entertaining space. Mature landscaping, a garden shed, and underground invisible dog fence add functionality.
Additional improvements include a new roof, interior and exterior paint, updated HVAC systems, kitchen renovation, and extensive deck and patio upgrades. Conveniently located in South Asheville, this home combines fresh updates, flexible living space, and exceptional indoor-outdoor living.
SPECIFICS
Property Details
Price:
$925,000
MLS #:
CAR4427220
Status:
Coming Soon
Beds:
4
Baths:
4
Type:
Single Family
Subtype:
Single Family Residence
Subdivision:
Drakes Meadow
Listed Date:
Oct 9, 2026
Finished Sq Ft:
3,584
Lot Size:
22,651 sqft / 0.52 acres (approx)
Year Built:
2006
AMENITIES
Interior
Above Grade Finished Area
3584
Appliances
Dishwasher, Double Oven, Exhaust Fan, Gas Cooktop, Gas Oven, Gas Water Heater, Microwave, Refrigerator, Tankless Water Heater, Washer/Dryer
Bathrooms
3 Full Bathrooms, 1 Half Bathroom
Cooling
Central Air
Flooring
Carpet, Tile, Wood
Heating
Heat Pump
Interior Features
Attic Stairs Pulldown, Attic Walk In, Central Vacuum, Kitchen Island, Pantry, Storage, Walk-In Closet(s)
Laundry Features
Gas Dryer Hookup, Laundry Room, Main Level
Levels
Two
AMENITIES
Exterior
Construction Materials
Hardboard Siding
Exterior Features
Hot Tub
Fencing
Invisible
Garage Spaces
2
Lot Features
Level
Open Parking Spaces
4
Open Parking YN
1
Parking Features
Driveway, Attached Garage
Patio And Porch Features
Deck, Front Porch
Security Features
Security System
Window Features
Insulated Window(s)
NEIGHBORHOOD
Schools
Elementary School:
Glen Arden/Koontz
Middle School:
Cane Creek
High School:
T.C. Roberson
FINANCIAL
Financial
HOA Fee
$490
HOA Fee Frequency
Annually
HOA Name
Drakes Meadow HOA, Sharm Burkert
HOA Phone
803-315-5564
See this Listing
Mortgage Calculator
Similar Listings Nearby
Lorem ipsum dolor sit amet, consectetur adipiscing elit. Aliquam erat urna, scelerisque sed posuere dictum, mattis etarcu.

47 Drakes Meadow Lane
Arden, NC