










1148 Lorrie Lane #328p
$279,900
Albemarle, NC, 28001
singlefamily
4
3
Lot Size: 0.13 Acres

ABOUT
Property Information
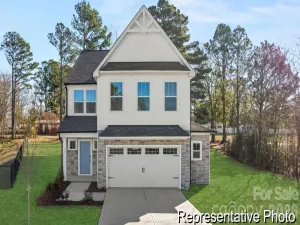
Introducing The Blair | Spaces Collection | Proposed Construction
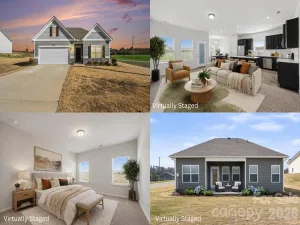
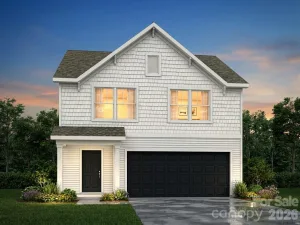
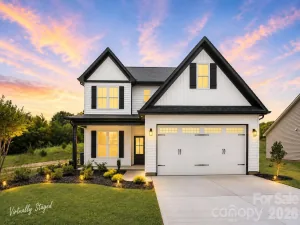
Every home tells a story—and with Spaces, yours begins sooner. Discover The Blair, a spacious floorplan in the Spaces by True Homes collection offering approximately 2,003 square feet, 4 Bedrooms, and 2.5 Bathrooms. Thoughtfully designed for everyday living, The Blair combines open gathering spaces with functional private retreats and a simplified path to homeownership.
The First Floor welcomes you with a spacious Foyer, large Great Room, open Dining Area, and a well-appointed Kitchen featuring a Pantry and Coffee Bar, plus a convenient Powder Room and 2-Car Garage. Upstairs, enjoy a private Primary Suite, three additional Bedrooms, a shared Bathroom, and a centrally located Laundry Area designed for everyday convenience.
As part of the Spaces Collection, The Blair offers a streamlined homebuilding experience with designer-curated selections made upfront—helping create lower pricing, a faster move-in timeline, and a refreshingly straightforward process. Choose from four curated design packages featuring coordinated cabinetry, countertops, flooring, finishes, lighting, and exterior selections assembled by our design team. Selections are finalized at contract, while select structural options—including a 3-Car Garage, Dining Nook Bench, and dual-bowl vanity in the Primary Bath—allow you to tailor the home to fit your lifestyle.
Every home tells a story—and with Spaces, yours begins sooner. Discover The Blair, a spacious floorplan in the Spaces by True Homes collection offering approximately 2,003 square feet, 4 Bedrooms, and 2.5 Bathrooms. Thoughtfully designed for everyday living, The Blair combines open gathering spaces with functional private retreats and a simplified path to homeownership.
The First Floor welcomes you with a spacious Foyer, large Great Room, open Dining Area, and a well-appointed Kitchen featuring a Pantry and Coffee Bar, plus a convenient Powder Room and 2-Car Garage. Upstairs, enjoy a private Primary Suite, three additional Bedrooms, a shared Bathroom, and a centrally located Laundry Area designed for everyday convenience.
As part of the Spaces Collection, The Blair offers a streamlined homebuilding experience with designer-curated selections made upfront—helping create lower pricing, a faster move-in timeline, and a refreshingly straightforward process. Choose from four curated design packages featuring coordinated cabinetry, countertops, flooring, finishes, lighting, and exterior selections assembled by our design team. Selections are finalized at contract, while select structural options—including a 3-Car Garage, Dining Nook Bench, and dual-bowl vanity in the Primary Bath—allow you to tailor the home to fit your lifestyle.
SPECIFICS
Property Details
Price:
$279,900
MLS #:
CAR4393128
Status:
Active
Beds:
4
Baths:
3
Type:
Single Family
Subtype:
Single Family Residence
Subdivision:
Morgan Hills
Listed Date:
Jun 12, 2026
Finished Sq Ft:
2,003
Lot Size:
5,663 sqft / 0.13 acres (approx)
Year Built:
2026
AMENITIES
Interior
Above Grade Finished Area
2003
Appliances
Dishwasher, Disposal, Electric Range, Electric Water Heater, Microwave, Plumbed For Ice Maker
Bathrooms
2 Full Bathrooms, 1 Half Bathroom
Cooling
Central Air
Flooring
Carpet, Laminate, Vinyl
Heating
Heat Pump
Interior Features
Cable Prewire, Kitchen Island, Open Floorplan, Pantry, Walk-In Closet(s)
Laundry Features
Electric Dryer Hookup, Laundry Closet, Upper Level
Levels
Two
AMENITIES
Exterior
Architectural Style
Other
Construction Materials
Vinyl
Garage Spaces
2
New Construction YN
1
Parking Features
Driveway, Attached Garage, Garage Door Opener, Keypad Entry
Patio And Porch Features
Front Porch
Roof
Flat
Security Features
Carbon Monoxide Detector(s), Smoke Detector(s)
NEIGHBORHOOD
Schools
Elementary School:
Aquadale
Middle School:
South Stanly
High School:
South Stanly
FINANCIAL
Financial
HOA Fee
$300
HOA Fee Frequency
Semi-Annually
HOA Name
Braesael Management
HOA Phone
704-847-3507
See this Listing
Mortgage Calculator
Similar Listings Nearby
Lorem ipsum dolor sit amet, consectetur adipiscing elit. Aliquam erat urna, scelerisque sed posuere dictum, mattis etarcu.

1148 Lorrie Lane #328p
Albemarle, NC