










27679 Taylor Lane #8
$426,000
Albemarle, NC, 28001
singlefamily
3
3
Lot Size: 0.44 Acres

ABOUT
Property Information
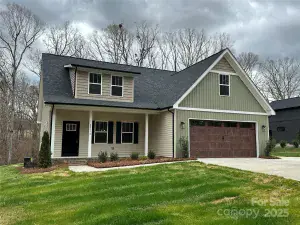
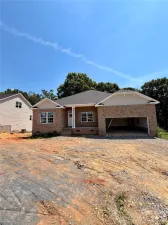
Welcome Home! Move in, unpack and relax! Everything is ready for you to enjoy your new home! This Montgomery Plan located in the great small community of Hawthorne Commons is waiting and ready for you. Enjoy morning coffee watching the sun rise to a new day from your front porch and then enjoy it's descent from your large rear patio! Enjoy fun and entertainment in your fenced backyard. Perfect layout with a rear door to the garage and a shop sink right there to clean up after yard work. A rear door to the interior goes through a laundry/mud room. Interior of the home has a beautiful layout with tons of natural light. Kitchen is equipped for those who enjoy to cook and entertain with a gas stove and range. A large island, breakfast bar and coffee/beverage station will make any gathering a great experience. Primary bedroom and bath are on the main level along with a half bath. Beautifully tiled large walk-in shower in primary bathroom. On those cool winter mornings, wake up, press a button and enjoy a cozy fire. Upstairs includes two additional bedrooms and plenty of flex space for work, play or exercise. BEAUTIFUL LUXURY VINYL THROUGH THE ENTIRE HOUSE. NO CARPET! The walk-in attic provides additional storage space. Short drive to the City of Albemarle, Local Vinyards and City Lake Park. Groceries, Restaurants and Shopping within a 15 minute drive. Come and see this wonderful home! You won't be disappointed!
SPECIFICS
Property Details
Price:
$426,000
MLS #:
CAR4398383
Status:
Active
Beds:
3
Baths:
3
Type:
Single Family
Subtype:
Single Family Residence
Subdivision:
Hawthorne Commons
Listed Date:
Jul 20, 2026
Finished Sq Ft:
1,913
Lot Size:
19,166 sqft / 0.44 acres (approx)
Year Built:
2024
AMENITIES
Interior
Above Grade Finished Area
1913
Appliances
Bar Fridge, Disposal, ENERGY STAR Qualified Refrigerator, Exhaust Hood, Gas Cooktop, Gas Oven, Gas Range, Gas Water Heater, Microwave
Bathrooms
2 Full Bathrooms, 1 Half Bathroom
Cooling
Ceiling Fan(s), Central Air, Heat Pump
Flooring
Vinyl
Heating
Heat Pump, Propane
Interior Features
Attic Walk In, Breakfast Bar, Kitchen Island, Open Floorplan, Pantry, Walk-In Closet(s), Walk-In Pantry, Other - See Remarks
Laundry Features
Gas Dryer Hookup, Mud Room, Laundry Room, Main Level
Levels
One and One Half
AMENITIES
Exterior
Construction Materials
Fiber Cement
Exterior Features
Storage, Other - See Remarks
Fencing
Back Yard, Fenced, Privacy
Garage Spaces
2
Open Parking Spaces
2
Open Parking YN
1
Parking Features
Attached Garage, Garage Door Opener, Garage Faces Front
Patio And Porch Features
Covered, Front Porch, Rear Porch
Roof
Architectural Shingle
Security Features
Carbon Monoxide Detector(s), Smoke Detector(s)
Window Features
Insulated Window(s)
NEIGHBORHOOD
Schools
Elementary School:
Millingport
Middle School:
North Stanly
High School:
North Stanly
FINANCIAL
Financial
HOA Fee
$100
HOA Fee Frequency
Annually
See this Listing
Mortgage Calculator
Similar Listings Nearby
Lorem ipsum dolor sit amet, consectetur adipiscing elit. Aliquam erat urna, scelerisque sed posuere dictum, mattis etarcu.

27679 Taylor Lane #8
Albemarle, NC