










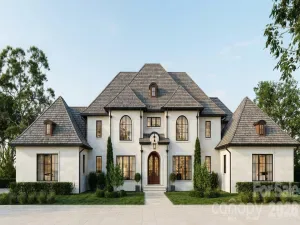
8512 Prince Valiant Drive
$2,700,000
Waxhaw, NC, 28173
singlefamily
5
7
Lot Size: 7 Acres

ABOUT
Property Information
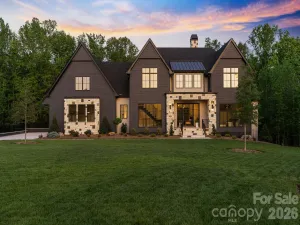
Tucked away on a breathtaking 7-acre estate in Marvin, this completely gut-renovated home offers a rare blend of luxury, privacy, and everyday functionality, designed for the way you actually live. From the moment you step inside, you’ll notice the level of detail and thoughtful design throughout. The brand-new chef’s kitchen is truly the centerpiece, featuring two oversized islands with striking waterfall countertops, double refrigerators, and an expansive butler’s pantry that makes entertaining effortless. Whether hosting a crowd or enjoying a quiet night in, this space delivers on both form and function.
The layout is as versatile as it is beautiful, featuring dual primary suites, one on the main level and one upstairs, ideal for multi-generational living or guests. With two dedicated home offices, working from home has never felt more elevated or efficient. Upstairs, you’ll find a thoughtfully designed retreat complete with a spacious playroom and four en suite bedrooms, each with newly updated bathrooms. The primary suite is a true sanctuary, offering his-and-hers walk-in closets, a soaking tub, and double vanities for a spa-like experience. The fully finished basement is a destination in itself, complete with a home theater, private workout room, and a pool table, plus additional living space that adapts to your lifestyle.
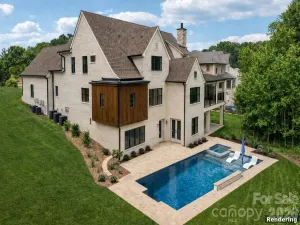
Step outside and experience your own private retreat. The resort-style backyard showcases a pool, hot tub, and cabana with a full outdoor kitchen, all surrounded by the serenity of your expansive acreage. Whether it’s weekend entertaining or a quiet evening under the stars, this property delivers unmatched outdoor living.
Additional highlights include two laundry rooms, a four-car garage, and a seamless blend of luxury and practicality throughout. This is more than a home, it’s a lifestyle property offering space, privacy, and high-end living just minutes from everything Marvin has to offer.
The layout is as versatile as it is beautiful, featuring dual primary suites, one on the main level and one upstairs, ideal for multi-generational living or guests. With two dedicated home offices, working from home has never felt more elevated or efficient. Upstairs, you’ll find a thoughtfully designed retreat complete with a spacious playroom and four en suite bedrooms, each with newly updated bathrooms. The primary suite is a true sanctuary, offering his-and-hers walk-in closets, a soaking tub, and double vanities for a spa-like experience. The fully finished basement is a destination in itself, complete with a home theater, private workout room, and a pool table, plus additional living space that adapts to your lifestyle.
Step outside and experience your own private retreat. The resort-style backyard showcases a pool, hot tub, and cabana with a full outdoor kitchen, all surrounded by the serenity of your expansive acreage. Whether it’s weekend entertaining or a quiet evening under the stars, this property delivers unmatched outdoor living.
Additional highlights include two laundry rooms, a four-car garage, and a seamless blend of luxury and practicality throughout. This is more than a home, it’s a lifestyle property offering space, privacy, and high-end living just minutes from everything Marvin has to offer.
SPECIFICS
Property Details
Price:
$2,700,000
MLS #:
CAR4382121
Status:
Active
Beds:
5
Baths:
7
Type:
Single Family
Subtype:
Single Family Residence
Subdivision:
Valhalla Farms
Listed Date:
May 16, 2026
Finished Sq Ft:
10,082
Lot Size:
304,920 sqft / 7.00 acres (approx)
Year Built:
2004
AMENITIES
Interior
Above Grade Finished Area
7743
Appliances
Dishwasher, Exhaust Hood, Freezer, Gas Cooktop, Oven, Refrigerator
Bathrooms
7 Full Bathrooms
Below Grade Finished Area
2339
Cooling
Central Air
Heating
Forced Air
Interior Features
Attic Stairs Pulldown, Built-in Features, Entrance Foyer, Kitchen Island, Open Floorplan, Walk-In Closet(s), Walk-In Pantry
Laundry Features
Laundry Room, Main Level, Upper Level
Levels
Two
AMENITIES
Exterior
Community Features
Outdoor Pool, Tennis Court(s)
Construction Materials
Fiber Cement, Stone
Exterior Features
In-Ground Hot Tub / Spa, Outdoor Kitchen
Garage Spaces
4
Open Parking Spaces
8
Open Parking YN
1
Parking Features
Driveway
NEIGHBORHOOD
Schools
Elementary School:
Sandy Ridge
Middle School:
Marvin Ridge
High School:
Marvin Ridge
FINANCIAL
Financial
See this Listing
Mortgage Calculator
Similar Listings Nearby
Lorem ipsum dolor sit amet, consectetur adipiscing elit. Aliquam erat urna, scelerisque sed posuere dictum, mattis etarcu.

8512 Prince Valiant Drive
Waxhaw, NC