










7905 Elegant Estates Drive
$1,399,000
Mount Pleasant, NC, 28124
singlefamily
4
3
Lot Size: 3.95 Acres

ABOUT
Property Information
Welcome to 7905 Elegant Estates Drive in Mount Pleasant, NC—where timeless design, luxury finishes, and peaceful country living come together in one extraordinary property that is located off the cul de sac of a long and winding private road.
Built in 2023, this custom home offers a rare opportunity to enjoy privacy and space while remaining conveniently close to Locust’s Town Center, shopping, dining, and everyday conveniences. Tucked away in a serene setting with expansive sunset views and private farmland bordering the rear of the property, this home was thoughtfully designed for both elevated entertaining and comfortable everyday living.
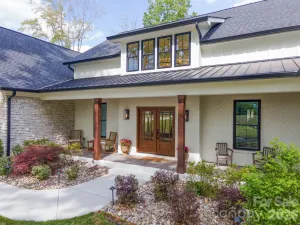
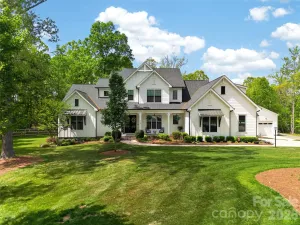
From the moment you arrive, the winding drive, dual covered front porches, stone arch details, and beautifully landscaped grounds create unforgettable curb appeal. Inside, the attention to detail is immediately evident with vaulted ceilings, stunning white oak beams, upgraded LVP flooring, 8-foot doors, designer lighting, custom built-ins, and remote-controlled lighting and fans throughout the home.
The chef’s kitchen is truly the heart of the home and showcases an impressive Monogram appliance suite including induction cooking, dual ovens, panel-ready refrigerator/freezer and dishwasher, integrated workstation sink, KitchenAid trash compactor, full-height quartz slab backsplash, upgraded tile accents, and a massive 5x10 waterfall quartz island. A walk-in scullery adds additional functionality with a secondary sink, beverage refrigerator, microwave, and abundant storage.
The open-concept living area features soaring ceilings with white oak beam details and a dramatic floor-to-ceiling natural stone fireplace with hidden storage mantle. The dining area overlooks the backyard oasis and saltwater pool, creating the perfect setting for entertaining.
The luxurious primary suite offers a private retreat with vaulted ceilings, white oak beams, sitting area overlooking the pool, custom accent wall, floating bedside tables, and electric roller shades. The spa-inspired bath features an oversized walk-in shower, soaking tub beneath a picture window, custom vanity, upgraded fixtures, and an incredible oversized walk-in closet complete with center island and custom organization.
Additional features include a dedicated office/flex room with custom built-ins and private porch access, spacious guest bedrooms, a secondary bath with zero-entry shower, expansive laundry room with built-ins and utility sink, and a finished bonus level with full bath and separate HVAC system—ideal for a guest suite, media room, or additional office space.
Step outside and experience resort-style outdoor living. The covered rear lanai overlooks a stunning saltwater gunite pool and integrated six-person spa by Superior Pools, surrounded by brushed cement decking, gray travertine coping, layered landscaping, river rock accents, and a custom fire pit area. The fenced backyard also includes a large garden area, fruit trees, motion lighting, and a build-ready pad already prepped with electrical and plumbing for a future detached garage, guest house, or pool house.
Additional upgrades include a finished garage with extra-tall ceilings, tinted glass garage door, Generac hookup, HydroTech water softener with UV light, hot and cold water spigot, attic storage platforms, and extensive custom storage throughout.
7905 Elegant Estates Drive offers an exceptional blend of luxury, craftsmanship, privacy, and convenience—all in one breathtaking property.
Built in 2023, this custom home offers a rare opportunity to enjoy privacy and space while remaining conveniently close to Locust’s Town Center, shopping, dining, and everyday conveniences. Tucked away in a serene setting with expansive sunset views and private farmland bordering the rear of the property, this home was thoughtfully designed for both elevated entertaining and comfortable everyday living.
From the moment you arrive, the winding drive, dual covered front porches, stone arch details, and beautifully landscaped grounds create unforgettable curb appeal. Inside, the attention to detail is immediately evident with vaulted ceilings, stunning white oak beams, upgraded LVP flooring, 8-foot doors, designer lighting, custom built-ins, and remote-controlled lighting and fans throughout the home.
The chef’s kitchen is truly the heart of the home and showcases an impressive Monogram appliance suite including induction cooking, dual ovens, panel-ready refrigerator/freezer and dishwasher, integrated workstation sink, KitchenAid trash compactor, full-height quartz slab backsplash, upgraded tile accents, and a massive 5x10 waterfall quartz island. A walk-in scullery adds additional functionality with a secondary sink, beverage refrigerator, microwave, and abundant storage.
The open-concept living area features soaring ceilings with white oak beam details and a dramatic floor-to-ceiling natural stone fireplace with hidden storage mantle. The dining area overlooks the backyard oasis and saltwater pool, creating the perfect setting for entertaining.
The luxurious primary suite offers a private retreat with vaulted ceilings, white oak beams, sitting area overlooking the pool, custom accent wall, floating bedside tables, and electric roller shades. The spa-inspired bath features an oversized walk-in shower, soaking tub beneath a picture window, custom vanity, upgraded fixtures, and an incredible oversized walk-in closet complete with center island and custom organization.
Additional features include a dedicated office/flex room with custom built-ins and private porch access, spacious guest bedrooms, a secondary bath with zero-entry shower, expansive laundry room with built-ins and utility sink, and a finished bonus level with full bath and separate HVAC system—ideal for a guest suite, media room, or additional office space.
Step outside and experience resort-style outdoor living. The covered rear lanai overlooks a stunning saltwater gunite pool and integrated six-person spa by Superior Pools, surrounded by brushed cement decking, gray travertine coping, layered landscaping, river rock accents, and a custom fire pit area. The fenced backyard also includes a large garden area, fruit trees, motion lighting, and a build-ready pad already prepped with electrical and plumbing for a future detached garage, guest house, or pool house.
Additional upgrades include a finished garage with extra-tall ceilings, tinted glass garage door, Generac hookup, HydroTech water softener with UV light, hot and cold water spigot, attic storage platforms, and extensive custom storage throughout.
7905 Elegant Estates Drive offers an exceptional blend of luxury, craftsmanship, privacy, and convenience—all in one breathtaking property.
SPECIFICS
Property Details
Price:
$1,399,000
MLS #:
CAR4379605
Status:
Active
Beds:
4
Baths:
3
Type:
Single Family
Subtype:
Single Family Residence
Listed Date:
May 13, 2026
Finished Sq Ft:
3,334
Lot Size:
172,062 sqft / 3.95 acres (approx)
Year Built:
2023
AMENITIES
Interior
Above Grade Finished Area
3334
Appliances
Bar Fridge, Dishwasher, Disposal, Double Oven, Electric Cooktop, Exhaust Hood, Induction Cooktop, Microwave, Plumbed For Ice Maker, Refrigerator, Self Cleaning Oven, Water Softener
Bathrooms
3 Full Bathrooms
Cooling
Central Air
Flooring
Tile, Vinyl
Heating
Forced Air, Heat Pump
Interior Features
Attic Stairs Pulldown, Attic Walk In, Built-in Features, Drop Zone, Entrance Foyer, Kitchen Island, Open Floorplan, Pantry, Split Bedroom, Storage, Walk-In Closet(s), Walk-In Pantry, Other - See Remarks
Laundry Features
Laundry Room
Levels
1 Story/F.R.O.G.
AMENITIES
Exterior
Construction Materials
Brick Partial, Hardboard Siding, Stone
Exterior Features
Fire Pit
Fencing
Wood
Garage Spaces
2
Lot Features
Level, Open Lot, Views
Open Parking Spaces
6
Open Parking YN
1
Parking Features
Driveway, Garage Faces Side
Patio And Porch Features
Covered, Front Porch, Rear Porch
Roof
Architectural Shingle, Metal
Security Features
Carbon Monoxide Detector(s), Smoke Detector(s)
NEIGHBORHOOD
Schools
Elementary School:
A.T. Allen
Middle School:
Mount Pleasant
High School:
Mount Pleasant
FINANCIAL
Financial
See this Listing
Mortgage Calculator
Similar Listings Nearby
Lorem ipsum dolor sit amet, consectetur adipiscing elit. Aliquam erat urna, scelerisque sed posuere dictum, mattis etarcu.

7905 Elegant Estates Drive
Mount Pleasant, NC