










185 Springfield Meadow Drive
$495,000
Etowah, NC, 28729
singlefamily
4
2
Lot Size: 0.14 Acres

ABOUT
Property Information
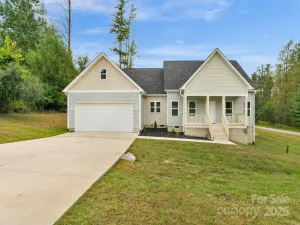
Once upon a time—or perhaps just in time for your next chapter—there stood a modern farmhouse at 185 Springfield Meadow Drive, where the charm of the Blue Ridge foothills meets the effortless ease of contemporary living. Built in 2022, this 4-bedroom, 2-bathroom treasure is a retreat designed for every season of life.
The Grand Entrance
As you step across the covered front porch, the foyer opens into a sun-drenched great room defined by soaring vaulted ceilings and an airy, breathable atmosphere. The "story" of this home is told through its open-concept design, where every room flows seamlessly into the next, anchored by durable and stylish LVP flooring.
A Chef’s Fairytale Kitchen
The heart of the home is the kitchen, a space crafted for both culinary magic and quiet morning coffees:
The Centerpiece: A large granite island with a breakfast bar, perfect for gathering.
The Details: Gleaming stainless steel appliances, custom cabinetry, and a layout that keeps the chef connected to the conversation.
The Restful Retreats
Privacy is paramount with the popular split-bedroom floor plan.
The Primary Suite: A true sanctuary featuring a luxurious walk-in shower, and a spacious walk-in closet.
The Upper Realm: A versatile loft area upstairs offers a quiet corner for a home office, a library, a creative studio, or a 4th bedroom.
Outdoor Wonders & Comfort
Beyond the glass, the story continues on a level corner lot.
Comfort for All Seasons: A high-efficiency heat pump and central air ensure the climate is always "just right" year-round.
The Rear Patio: Ideal for weekend BBQs or watching the sunset over the Etowah valley.
The Practical Magic: A two-car attached garage provides ample space for hobbies and storage.
Location: The Perfect Setting
Nestled in the quiet Springfield subdivision, you are minutes away from the best of Western North Carolina. Whether it’s a quick five-minute drive to local dining or a fifteen-minute trek to the historic streets of Hendersonville or Brevard, adventure is always just around the bend.
Your happily ever after starts here.
The Grand Entrance
As you step across the covered front porch, the foyer opens into a sun-drenched great room defined by soaring vaulted ceilings and an airy, breathable atmosphere. The "story" of this home is told through its open-concept design, where every room flows seamlessly into the next, anchored by durable and stylish LVP flooring.
A Chef’s Fairytale Kitchen
The heart of the home is the kitchen, a space crafted for both culinary magic and quiet morning coffees:
The Centerpiece: A large granite island with a breakfast bar, perfect for gathering.
The Details: Gleaming stainless steel appliances, custom cabinetry, and a layout that keeps the chef connected to the conversation.
The Restful Retreats
Privacy is paramount with the popular split-bedroom floor plan.
The Primary Suite: A true sanctuary featuring a luxurious walk-in shower, and a spacious walk-in closet.
The Upper Realm: A versatile loft area upstairs offers a quiet corner for a home office, a library, a creative studio, or a 4th bedroom.
Outdoor Wonders & Comfort
Beyond the glass, the story continues on a level corner lot.
Comfort for All Seasons: A high-efficiency heat pump and central air ensure the climate is always "just right" year-round.
The Rear Patio: Ideal for weekend BBQs or watching the sunset over the Etowah valley.
The Practical Magic: A two-car attached garage provides ample space for hobbies and storage.
Location: The Perfect Setting
Nestled in the quiet Springfield subdivision, you are minutes away from the best of Western North Carolina. Whether it’s a quick five-minute drive to local dining or a fifteen-minute trek to the historic streets of Hendersonville or Brevard, adventure is always just around the bend.
Your happily ever after starts here.
SPECIFICS
Property Details
Price:
$495,000
MLS #:
CAR4381200
Status:
Pending
Beds:
4
Baths:
2
Type:
Single Family
Subtype:
Single Family Residence
Subdivision:
Springfield
Listed Date:
May 15, 2026
Finished Sq Ft:
1,836
Lot Size:
6,098 sqft / 0.14 acres (approx)
Year Built:
2022
AMENITIES
Interior
Above Grade Finished Area
1836
Appliances
Dishwasher, Dryer, Electric Range, Electric Water Heater, Microwave, Refrigerator, Washer
Bathrooms
2 Full Bathrooms
Cooling
Central Air
Flooring
Carpet, Vinyl
Heating
Heat Pump
Interior Features
Kitchen Island, Open Floorplan, Pantry, Split Bedroom, Walk-In Closet(s)
Laundry Features
Utility Room, Laundry Room, Main Level
Levels
One and One Half
AMENITIES
Exterior
Architectural Style
Farmhouse
Construction Materials
Vinyl
Fencing
Back Yard, Privacy
Garage Spaces
2
Lot Features
Corner Lot
Parking Features
Driveway, Attached Garage, Garage Faces Front
Patio And Porch Features
Covered, Front Porch, Patio
Roof
Architectural Shingle
Security Features
Smoke Detector(s)
Window Features
Insulated Window(s), Window Treatments
NEIGHBORHOOD
Schools
Elementary School:
Etowah
Middle School:
Rugby
High School:
West Henderson
FINANCIAL
Financial
HOA Fee
$500
HOA Fee Frequency
Annually
HOA Name
Julie Crow
See this Listing
Mortgage Calculator
Similar Listings Nearby
Lorem ipsum dolor sit amet, consectetur adipiscing elit. Aliquam erat urna, scelerisque sed posuere dictum, mattis etarcu.

185 Springfield Meadow Drive
Etowah, NC