










435 S Tryon Street #504
$1,050,000
Charlotte, NC, 28202
condo
2
2
Lot Size: 0.01 Acres

ABOUT
Property Information
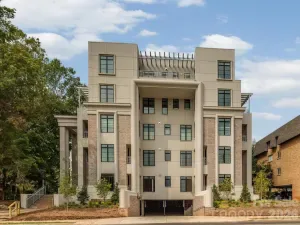
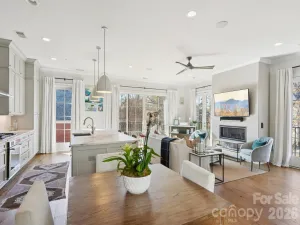
Located on the South End of Uptown, this exceptional residence at The Ratcliffe offers an ideal blend of luxury, convenience, and city living. Open living spaces are filled with natural light and showcase grand views of The Green and Charlotte skyline. A striking fireplace with custom built-ins anchors the living area and flows into the dining area and well appointed chef’s kitchen. One of the home’s standout features is a 410sf private, south-facing terrace complete with a gas grill hookup — an incredible extension of the living space for relaxing outdoors. The spacious primary suite features a spa bath, dressing area with built-ins and two large walk-in and custom closets. Two deeded parking spaces are located in a secured, gated section of The Green parking garage, with ample guest parking available evenings and weekends. Residents enjoy a vibrant community with social events and a wonderful on-site property manager. With direct access to Uptown’s sports and entertainment venues, The Mint Museum and The Bechtler, plus close proximity to South End and the future pedestrian bridge connection, this is Uptown living at its finest.
SPECIFICS
Property Details
Price:
$1,050,000
MLS #:
CAR4378251
Status:
Active
Beds:
2
Baths:
2
Type:
Condo
Subtype:
Condominium
Subdivision:
The Ratcliffe
Listed Date:
May 6, 2026
Finished Sq Ft:
1,904
Lot Size:
436 sqft / 0.01 acres (approx)
Year Built:
2002
AMENITIES
Interior
Above Grade Finished Area
1904
Appliances
Bar Fridge, Dishwasher, Disposal, Double Oven, Electric Cooktop, Electric Oven, Electric Water Heater, Exhaust Fan, Microwave, Refrigerator
Bathrooms
2 Full Bathrooms
Cooling
Ceiling Fan(s), Central Air, Heat Pump
Flooring
Hardwood, Tile
Heating
Heat Pump
Interior Features
Built-in Features, Kitchen Island, Open Floorplan, Storage, Walk-In Closet(s)
Laundry Features
Electric Dryer Hookup, In Unit, Laundry Room, Main Level, Washer Hookup
Levels
One
AMENITIES
Exterior
Architectural Style
Traditional
Community Features
Elevator, Other
Construction Materials
Aluminum, Brick Partial, Synthetic Stucco
Exterior Features
Gas Grill, Storage
Garage Spaces
2
Lot Features
Green Area, Wooded, Views
Parking Features
Assigned, Electric Gate, Parking Garage, Parking Space(s)
Patio And Porch Features
Awning(s), Balcony, Covered
Security Features
Smoke Detector(s)
View
City, Year Round
NEIGHBORHOOD
Schools
Elementary School:
Bruns Avenue
Middle School:
Sedgefield
High School:
Myers Park
FINANCIAL
Financial
HOA Fee
$1,083
HOA Fee Frequency
Monthly
HOA Name
CAMS
HOA Phone
704-731-5560
See this Listing
Mortgage Calculator
Similar Listings Nearby
Lorem ipsum dolor sit amet, consectetur adipiscing elit. Aliquam erat urna, scelerisque sed posuere dictum, mattis etarcu.


435 S Tryon Street #504
Charlotte, NC