










2125 Southend Drive #438
$499,900
Charlotte, NC, 28203
condo
2
2
Lot Size: 0 Acres

ABOUT
Property Information
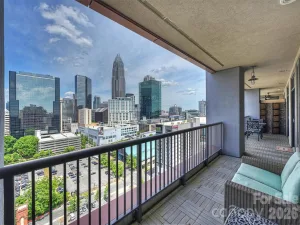
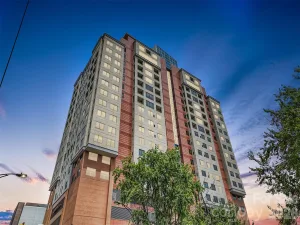
Live elevated in the heart of South End in this top-floor, fully renovated 2-bedroom, 2-bath residence offering designer-level finishes, privacy, and true turnkey living in one of Charlotte’s most walkable locations.
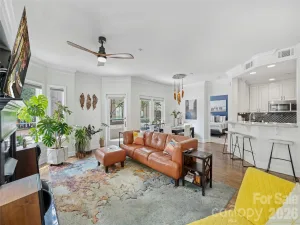
This is not a typical unit — over $60K was invested to create a refined, high-end space with no expense spared. Featuring soaring 10’ ceilings and abundant natural light, the home has been completely reimagined with new windows, wide-plank wood flooring, new carpet, professionally leveled walls, and premium multi-tone paint throughout.
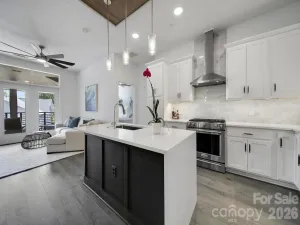
A curated lighting design sets this home apart, featuring Visual Comfort designer fixtures, a centered statement fixture in the living room, and recessed lighting throughout with adjustable brightness—creating a warm, elevated ambiance day and night.
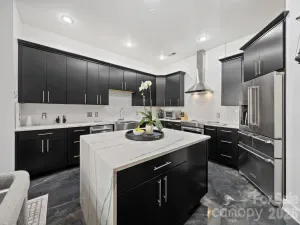
The kitchen has been thoughtfully redesigned with updated backsplash, new appliances, high-end ceramic sink with upgraded faucet, refinished cabinetry with premium paint and new hardware, and custom interior drawer finishes. A large center island anchors the space, ideal for both entertaining and everyday living.
The open living area seamlessly extends into a custom-built flex space—perfect for a sophisticated home office or creative workspace—complete with built-in cabinetry, dedicated lighting, and designer wallpaper.
The primary suite offers a true retreat with a raised double vanity, upgraded fixtures, a beautifully updated shower, and an oversized walk-in closet. A split-bedroom layout enhances privacy, with both bedrooms featuring walk-in closets, modern ceiling fans with remotes, and installed curtain rails.
Additional features include keyless entry, Nest thermostat, elevator access, gated parking garage, and washer, dryer, and refrigerator included. The home is fully move-in ready.
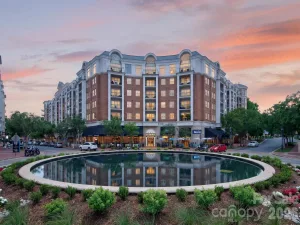
Located just steps from South End’s best restaurants, coffee shops, fitness studios, grocery stores, and boutique retail, this residence offers a rare combination of top-floor privacy, high-end design, and unbeatable walkability—making it one of the most upgraded and compelling opportunities in the building.
This is not a typical unit — over $60K was invested to create a refined, high-end space with no expense spared. Featuring soaring 10’ ceilings and abundant natural light, the home has been completely reimagined with new windows, wide-plank wood flooring, new carpet, professionally leveled walls, and premium multi-tone paint throughout.
A curated lighting design sets this home apart, featuring Visual Comfort designer fixtures, a centered statement fixture in the living room, and recessed lighting throughout with adjustable brightness—creating a warm, elevated ambiance day and night.
The kitchen has been thoughtfully redesigned with updated backsplash, new appliances, high-end ceramic sink with upgraded faucet, refinished cabinetry with premium paint and new hardware, and custom interior drawer finishes. A large center island anchors the space, ideal for both entertaining and everyday living.
The open living area seamlessly extends into a custom-built flex space—perfect for a sophisticated home office or creative workspace—complete with built-in cabinetry, dedicated lighting, and designer wallpaper.
The primary suite offers a true retreat with a raised double vanity, upgraded fixtures, a beautifully updated shower, and an oversized walk-in closet. A split-bedroom layout enhances privacy, with both bedrooms featuring walk-in closets, modern ceiling fans with remotes, and installed curtain rails.
Additional features include keyless entry, Nest thermostat, elevator access, gated parking garage, and washer, dryer, and refrigerator included. The home is fully move-in ready.
Located just steps from South End’s best restaurants, coffee shops, fitness studios, grocery stores, and boutique retail, this residence offers a rare combination of top-floor privacy, high-end design, and unbeatable walkability—making it one of the most upgraded and compelling opportunities in the building.
SPECIFICS
Property Details
Price:
$499,900
MLS #:
CAR4362579
Status:
Active
Beds:
2
Baths:
2
Type:
Condo
Subtype:
Condominium
Subdivision:
South End
Listed Date:
Apr 1, 2026
Finished Sq Ft:
1,080
Year Built:
2004
AMENITIES
Interior
Above Grade Finished Area
1080
Appliances
Dishwasher, Electric Cooktop, Electric Oven, Electric Water Heater, Microwave, Refrigerator
Bathrooms
2 Full Bathrooms
Cooling
Ceiling Fan(s), Central Air
Heating
Central
Interior Features
Kitchen Island, Open Floorplan, Split Bedroom, Walk-In Closet(s)
Laundry Features
Laundry Closet, Main Level
Levels
Four
AMENITIES
Exterior
Community Features
Elevator, Sidewalks, Street Lights
Construction Materials
Brick Partial, Block
Parking Features
Parking Garage, Parking Space(s)
NEIGHBORHOOD
Schools
Elementary School:
Dilworth
Middle School:
Sedgefield
High School:
Myers Park
FINANCIAL
Financial
HOA Fee
$444
HOA Fee Frequency
Monthly
HOA Name
CAMS-Village of Southend HOA
HOA Phone
704-731-5560
See this Listing
Mortgage Calculator
Similar Listings Nearby
Lorem ipsum dolor sit amet, consectetur adipiscing elit. Aliquam erat urna, scelerisque sed posuere dictum, mattis etarcu.

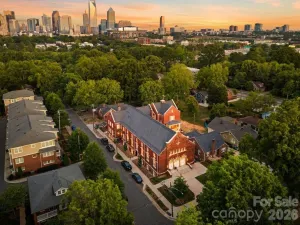

2125 Southend Drive #438
Charlotte, NC