










6232 Woodleigh Oaks Drive
$1,100,000
Charlotte, NC, 28226
singlefamily
4
4
Lot Size: 0.37 Acres

ABOUT
Property Information
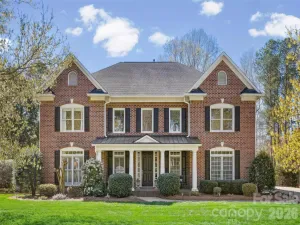
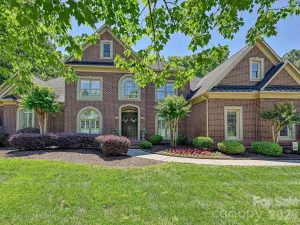
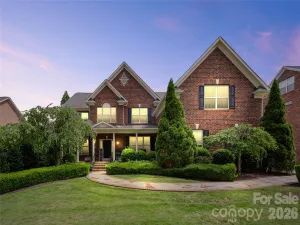
Incredible opportunity to own a beautifully updated full-brick home in highly sought-after Rea Woods—one of South Charlotte’s most desirable, amenity-rich neighborhoods. Tucked within a quiet, cul-de-sac community, this home offers both privacy and convenience just minutes from shopping, dining, hospitals, and the Greenway.
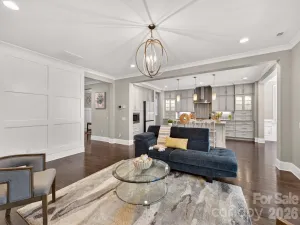
Inside, you’ll find a bright, open floor plan anchored by a dramatic two-story great room with a gas log capable fireplace (never been used), seamlessly connected to the eat-in kitchen and breakfast area. The kitchen features updated KitchenAid stainless steel appliances, GE Profile electric cooktop, granite countertops, tile backsplash, and a built-in coffee bar/workstation. Flexible front rooms provide ideal space for a home office, formal dining, or additional living area.
Extensive updates throughout include refinished hardwoods, new carpet, fully renovated bathrooms, all new lighting, fresh interior and exterior paint (2026), and new windows (2024). The spacious primary suite offers a sitting area, tray ceiling, and three walk-in closets, along with a renovated (2025) luxurious bath featuring dual vanities, soaking tub, and separate shower. A large bonus space off the primary is perfect for a home office, fitness area, or private retreat.
Upstairs includes three generously sized secondary bedrooms with both an en-suite bath and a Jack-and-Jill layout with separate vanities. The third floor provides versatile flex space ideal for a media room, playroom, or additional workspace.
Outdoor living is equally impressive with a screened porch for year-round enjoyment, a tiled patio with firepit and seating area, and a fully fenced backyard with mature landscaping, new retaining wall, and great privacy - perfect for both relaxing and entertaining.
Additional highlights include a 3-car side-load garage with ample storage, walk-in attic space, and a recently replaced water heater and garage door.
Rea Woods residents enjoy exceptional neighborhood amenities including a clubhouse, pool with separate kiddie pool, tennis and pickleball courts, playground, and nearby access to Greenway trails—plus Trader Joe’s and Starbucks just moments away.
This home offers the ideal combination of space, updates, location, and lifestyle—ready for its next owner to move right in and enjoy. 5 year home warranty included with purchase. High School assignment is to the new Ballantyne Ridge High School.
Inside, you’ll find a bright, open floor plan anchored by a dramatic two-story great room with a gas log capable fireplace (never been used), seamlessly connected to the eat-in kitchen and breakfast area. The kitchen features updated KitchenAid stainless steel appliances, GE Profile electric cooktop, granite countertops, tile backsplash, and a built-in coffee bar/workstation. Flexible front rooms provide ideal space for a home office, formal dining, or additional living area.
Extensive updates throughout include refinished hardwoods, new carpet, fully renovated bathrooms, all new lighting, fresh interior and exterior paint (2026), and new windows (2024). The spacious primary suite offers a sitting area, tray ceiling, and three walk-in closets, along with a renovated (2025) luxurious bath featuring dual vanities, soaking tub, and separate shower. A large bonus space off the primary is perfect for a home office, fitness area, or private retreat.
Upstairs includes three generously sized secondary bedrooms with both an en-suite bath and a Jack-and-Jill layout with separate vanities. The third floor provides versatile flex space ideal for a media room, playroom, or additional workspace.
Outdoor living is equally impressive with a screened porch for year-round enjoyment, a tiled patio with firepit and seating area, and a fully fenced backyard with mature landscaping, new retaining wall, and great privacy - perfect for both relaxing and entertaining.
Additional highlights include a 3-car side-load garage with ample storage, walk-in attic space, and a recently replaced water heater and garage door.
Rea Woods residents enjoy exceptional neighborhood amenities including a clubhouse, pool with separate kiddie pool, tennis and pickleball courts, playground, and nearby access to Greenway trails—plus Trader Joe’s and Starbucks just moments away.
This home offers the ideal combination of space, updates, location, and lifestyle—ready for its next owner to move right in and enjoy. 5 year home warranty included with purchase. High School assignment is to the new Ballantyne Ridge High School.
SPECIFICS
Property Details
Price:
$1,100,000
MLS #:
CAR4372321
Status:
Active Under Contract
Beds:
4
Baths:
4
Type:
Single Family
Subtype:
Single Family Residence
Subdivision:
Rea Woods
Listed Date:
Apr 23, 2026
Finished Sq Ft:
3,892
Lot Size:
16,248 sqft / 0.37 acres (approx)
Year Built:
1997
AMENITIES
Interior
Above Grade Finished Area
3892
Appliances
Dishwasher, Disposal, Dryer, Electric Cooktop, Gas Water Heater, Microwave, Plumbed For Ice Maker, Self Cleaning Oven, Wall Oven, Washer
Bathrooms
3 Full Bathrooms, 1 Half Bathroom
Cooling
Ceiling Fan(s), Central Air
Flooring
Carpet, Tile, Wood
Heating
Forced Air, Heat Pump, Natural Gas
Interior Features
Attic Finished, Attic Walk In, Breakfast Bar, Built-in Features, Cable Prewire, Entrance Foyer, Open Floorplan, Pantry, Walk-In Closet(s)
Laundry Features
Electric Dryer Hookup, Inside, Laundry Room, Lower Level, Washer Hookup
Levels
Two and a Half
AMENITIES
Exterior
Architectural Style
Traditional
Community Features
Clubhouse, Outdoor Pool, Pickleball, Playground, Tennis Court(s)
Construction Materials
Brick Full, Synthetic Stucco, Other - See Remarks
Exterior Features
Fire Pit, In-Ground Irrigation
Fencing
Back Yard, Fenced
Garage Spaces
3
Lot Features
Rolling Slope
Parking Features
Driveway, Attached Garage, Garage Door Opener, Garage Faces Side, Keypad Entry
Patio And Porch Features
Covered, Patio, Rear Porch, Screened
Roof
Composition
Security Features
Carbon Monoxide Detector(s), Smoke Detector(s)
NEIGHBORHOOD
Schools
Elementary School:
McAlpine
Middle School:
South Charlotte
High School:
Ballantyne Ridge
FINANCIAL
Financial
HOA Fee
$650
HOA Fee Frequency
Semi-Annually
HOA Name
Red Rock Management
HOA Phone
888-757-3376
See this Listing
Mortgage Calculator
Similar Listings Nearby
Lorem ipsum dolor sit amet, consectetur adipiscing elit. Aliquam erat urna, scelerisque sed posuere dictum, mattis etarcu.

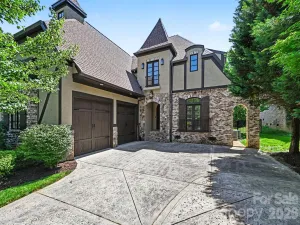

6232 Woodleigh Oaks Drive
Charlotte, NC