










9119 Summer Club Road
$2,499,000
Charlotte, NC, 28277
singlefamily
5
6
Lot Size: 0.34 Acres

ABOUT
Property Information
Stunning new construction featuring a modern design and a European-style kitchen with state-of-the-art appliances. Enjoy a screened porch with a large pass-through window from the kitchen, and a spacious living room with a gas fireplace that opens to a bluestone patio through oversized sliding glass doors. Located in the highly desirable, tree-lined High Grove neighborhood, offering privacy and an established community feel. This home is conveniently close to top-rated Hawk Ridge Elementary, Community House Middle, and Ardrey Kell High schools. The property includes a generous yard with space for a pool. Each bedroom features its own private bathroom. Professionally designed and decorated by L. Fontana. Additional features include a video security system, remote control of door locks & garage doors, an oversized two-car attached garage with glass doors and an epoxy floor, a separate bonus room, laundry room, mudroom, scullery, and a dedicated library/office.
SPECIFICS
Property Details
Price:
$2,499,000
MLS #:
CAR4382712
Status:
Active
Beds:
5
Baths:
6
Type:
Single Family
Subtype:
Single Family Residence
Subdivision:
High Grove
Listed Date:
May 16, 2026
Finished Sq Ft:
5,000
Lot Size:
14,810 sqft / 0.34 acres (approx)
Year Built:
2025
AMENITIES
Interior
Above Grade Finished Area
5000
Appliances
Bar Fridge, Dishwasher, Disposal, Exhaust Hood, Freezer, Gas Cooktop, Gas Oven, Gas Range, Ice Maker, Microwave, Refrigerator with Ice Maker, Self Cleaning Oven, Tankless Water Heater, Washer/Dryer, Wine Refrigerator
Bathrooms
5 Full Bathrooms, 1 Half Bathroom
Cooling
Central Air
Flooring
Wood
Heating
Central, Natural Gas, Zoned
Laundry Features
Electric Dryer Hookup, Laundry Room, Multiple Locations, Washer Hookup
Levels
Two
AMENITIES
Exterior
Construction Materials
Brick Partial, Wood
Garage Spaces
2
New Construction YN
1
Parking Features
Driveway, Attached Garage
Patio And Porch Features
Front Porch, Patio, Porch, Rear Porch, Screened
NEIGHBORHOOD
Schools
Elementary School:
Hawk Ridge
Middle School:
Community House
High School:
Ardrey Kell
FINANCIAL
Financial
HOA Fee
$119
HOA Fee Frequency
Monthly
See this Listing
Mortgage Calculator
Similar Listings Nearby
Lorem ipsum dolor sit amet, consectetur adipiscing elit. Aliquam erat urna, scelerisque sed posuere dictum, mattis etarcu.

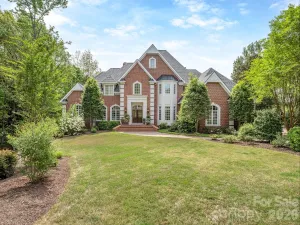

9119 Summer Club Road
Charlotte, NC