










10220 Auburn Top Lane
$1,195,000
Charlotte, NC, 28277
singlefamily
5
4
Lot Size: 0.31 Acres

ABOUT
Property Information
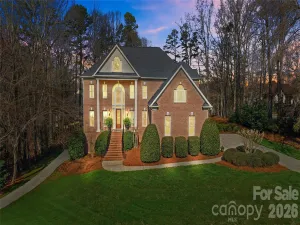
Stunning renovated home in the sought-after Ballantyne area neighborhood of Allyson Park.
This beautifully updated and meticulously maintained home offers exceptional style, comfort, and functionality. Featuring numerous recent updates—including refinished hardwood floors, a fully renovated kitchen, updated great room, stunning primary bath, refreshed main-level bath, and new carpet on the upper levels—this pristine property truly shows like a model home.
The gorgeous chef’s kitchen has been thoughtfully redesigned with crisp light cabinets, quartz countertops, a custom backsplash, KitchenAid appliances, updated lighting, and a spacious work island. Additional highlights include a separate butler’s pantry/bar area and a large walk-in pantry, providing both convenience and elegant entertaining space.
The great room overlooks the private backyard and features a striking fireplace with stacked stone surround and dramatic wood detail above the mantle, creating a warm and inviting focal point. Formal living and dining rooms offer ideal spaces for entertaining, while a guest bedroom/private study with a full bath completes the main level.
Upstairs, the luxurious primary suite offers a tray ceiling, a comfortable sitting area, and a versatile flex space perfect for a home office, gym, or additional closet space. The spa-like primary bath is exceptional, showcasing an oversized shower, soaking tub, dual-sink vanity with designer lighting, and access to a large walk-in closet with custom built-ins.
The second level also features a private guest suite with an en-suite bath and walk-in closet, plus two additional bedrooms connected by a Jack-and-Jill bath.
The third floor provides incredible versatility with space ideal for a media room, game room, or bonus room.
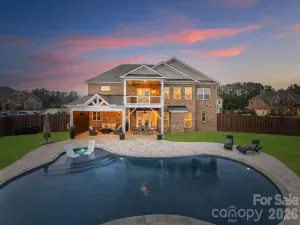
Outdoor living is equally impressive with a large screened porch featuring tile flooring and EZE-Breeze windows, creating a peaceful space to relax nearly year-round. The spacious fenced backyard includes a patio with a gas fire pit and plenty of room to play. A side-load 3 car garage provides additional storage space.
Residents of Allyson Park enjoy wonderful neighborhood amenities including a pool, playground, and tennis/pickleball courts.
Ideally located in the highly desirable Ballantyne area with easy access to I-485 and just minutes to the Ballantyne Bowl, Stonecrest and Blakeney areas for all your shopping and dining needs plus top-rated schools, this exceptional home truly has it all!
This beautifully updated and meticulously maintained home offers exceptional style, comfort, and functionality. Featuring numerous recent updates—including refinished hardwood floors, a fully renovated kitchen, updated great room, stunning primary bath, refreshed main-level bath, and new carpet on the upper levels—this pristine property truly shows like a model home.
The gorgeous chef’s kitchen has been thoughtfully redesigned with crisp light cabinets, quartz countertops, a custom backsplash, KitchenAid appliances, updated lighting, and a spacious work island. Additional highlights include a separate butler’s pantry/bar area and a large walk-in pantry, providing both convenience and elegant entertaining space.
The great room overlooks the private backyard and features a striking fireplace with stacked stone surround and dramatic wood detail above the mantle, creating a warm and inviting focal point. Formal living and dining rooms offer ideal spaces for entertaining, while a guest bedroom/private study with a full bath completes the main level.
Upstairs, the luxurious primary suite offers a tray ceiling, a comfortable sitting area, and a versatile flex space perfect for a home office, gym, or additional closet space. The spa-like primary bath is exceptional, showcasing an oversized shower, soaking tub, dual-sink vanity with designer lighting, and access to a large walk-in closet with custom built-ins.
The second level also features a private guest suite with an en-suite bath and walk-in closet, plus two additional bedrooms connected by a Jack-and-Jill bath.
The third floor provides incredible versatility with space ideal for a media room, game room, or bonus room.
Outdoor living is equally impressive with a large screened porch featuring tile flooring and EZE-Breeze windows, creating a peaceful space to relax nearly year-round. The spacious fenced backyard includes a patio with a gas fire pit and plenty of room to play. A side-load 3 car garage provides additional storage space.
Residents of Allyson Park enjoy wonderful neighborhood amenities including a pool, playground, and tennis/pickleball courts.
Ideally located in the highly desirable Ballantyne area with easy access to I-485 and just minutes to the Ballantyne Bowl, Stonecrest and Blakeney areas for all your shopping and dining needs plus top-rated schools, this exceptional home truly has it all!
SPECIFICS
Property Details
Price:
$1,195,000
MLS #:
CAR4360447
Status:
Active Under Contract
Beds:
5
Baths:
4
Type:
Single Family
Subtype:
Single Family Residence
Subdivision:
Allyson Park
Listed Date:
Mar 27, 2026
Finished Sq Ft:
4,229
Lot Size:
13,504 sqft / 0.31 acres (approx)
Year Built:
2004
AMENITIES
Interior
Above Grade Finished Area
4229
Appliances
Dishwasher, Disposal, Down Draft, Electric Cooktop, Electric Oven, Wall Oven
Bathrooms
4 Full Bathrooms
Cooling
Central Air, Heat Pump
Flooring
Carpet, Tile, Wood
Heating
Central, Forced Air
Interior Features
Attic Other, Cable Prewire, Entrance Foyer, Kitchen Island, Open Floorplan, Pantry, Walk-In Closet(s), Walk-In Pantry
Laundry Features
Laundry Room, Main Level
Levels
Three
AMENITIES
Exterior
Architectural Style
Transitional
Community Features
Game Court, Outdoor Pool, Pickleball, Playground, Street Lights, Tennis Court(s)
Construction Materials
Brick Partial, Fiber Cement
Exterior Features
In-Ground Irrigation
Fencing
Back Yard, Fenced
Garage Spaces
3
Parking Features
Attached Garage, Garage Faces Side
Patio And Porch Features
Front Porch, Porch, Rear Porch, Screened
Roof
Architectural Shingle
Security Features
Carbon Monoxide Detector(s), Smoke Detector(s)
Window Features
Insulated Window(s)
NEIGHBORHOOD
Schools
Elementary School:
Knights View
Middle School:
Community House
High School:
Ardrey Kell
FINANCIAL
Financial
HOA Fee
$823
HOA Fee Frequency
Annually
HOA Name
Hawthorne
HOA Phone
704-377-0114
See this Listing
Mortgage Calculator
Similar Listings Nearby
Lorem ipsum dolor sit amet, consectetur adipiscing elit. Aliquam erat urna, scelerisque sed posuere dictum, mattis etarcu.


10220 Auburn Top Lane
Charlotte, NC