










522 New Bern Station Court
$450,000
Charlotte, NC, 28209
condo
2
3
Lot Size: 0 Acres

ABOUT
Property Information
Chic, Move-In Ready Townhome in the Heart of South End – Incredible Value!
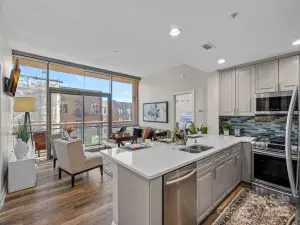
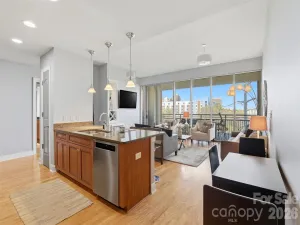
Step out your front door and straight into the energy of South End—one of Charlotte’s most vibrant and desirable neighborhoods. Located just steps from the Lynx Blue Line Light Rail at New Bern Station, this home offers unbeatable convenience with effortless access to Uptown, top-rated dining, breweries, boutique shopping, parks, and major hospitals. Freshly painted and impeccably maintained, this stylish townhome-style condo blends modern design with everyday functionality. The sun-drenched main level features soaring 10-foot ceilings, dramatic floor-to-ceiling windows, and a versatile open layout perfect for entertaining or working from home. Flex space for an office, spacious living area, and convenient half bath make this level as practical as it is beautiful.
At the heart of the home, the kitchen shines rich maple cabinets, granite countertops, stainless steel appliances, and a sizeable pantry—ideal for both daily living and hosting. Upstairs, retreat to two generously sized bedrooms one offers 2 closets! Each have its own private en-suite bath, offering comfort and privacy for residents and guests alike. A conveniently located laundry closet completes the upper level. The lower level delivers rare flexibility with a tandem two-car garage—perfect for parking, extra storage, a home gym, or creative workspace. Unwind on your private courtyard-facing deck, a peaceful escape from the city buzz and a perfect spot for morning coffee or evening relaxation. Urban lifestyle, modern comfort, and unmatched convenience—this is your opportunity to own in South End at an incredible price point. Don’t miss it. Schedule your private tour today.
Step out your front door and straight into the energy of South End—one of Charlotte’s most vibrant and desirable neighborhoods. Located just steps from the Lynx Blue Line Light Rail at New Bern Station, this home offers unbeatable convenience with effortless access to Uptown, top-rated dining, breweries, boutique shopping, parks, and major hospitals. Freshly painted and impeccably maintained, this stylish townhome-style condo blends modern design with everyday functionality. The sun-drenched main level features soaring 10-foot ceilings, dramatic floor-to-ceiling windows, and a versatile open layout perfect for entertaining or working from home. Flex space for an office, spacious living area, and convenient half bath make this level as practical as it is beautiful.
At the heart of the home, the kitchen shines rich maple cabinets, granite countertops, stainless steel appliances, and a sizeable pantry—ideal for both daily living and hosting. Upstairs, retreat to two generously sized bedrooms one offers 2 closets! Each have its own private en-suite bath, offering comfort and privacy for residents and guests alike. A conveniently located laundry closet completes the upper level. The lower level delivers rare flexibility with a tandem two-car garage—perfect for parking, extra storage, a home gym, or creative workspace. Unwind on your private courtyard-facing deck, a peaceful escape from the city buzz and a perfect spot for morning coffee or evening relaxation. Urban lifestyle, modern comfort, and unmatched convenience—this is your opportunity to own in South End at an incredible price point. Don’t miss it. Schedule your private tour today.
SPECIFICS
Property Details
Price:
$450,000
MLS #:
CAR4377609
Status:
Active Under Contract
Beds:
2
Baths:
3
Type:
Condo
Subtype:
Condominium
Subdivision:
3030 South
Listed Date:
May 8, 2026
Finished Sq Ft:
1,102
Year Built:
2005
AMENITIES
Interior
Above Grade Finished Area
1102
Appliances
Dishwasher, Disposal, Electric Range, Electric Water Heater, Refrigerator
Bathrooms
2 Full Bathrooms, 1 Half Bathroom
Cooling
Ceiling Fan(s), Central Air
Flooring
Carpet, Tile, Laminate, Vinyl
Heating
Electric
Laundry Features
In Hall, Laundry Closet, Upper Level
Levels
Two
AMENITIES
Exterior
Architectural Style
Contemporary
Construction Materials
Brick Partial, Fiber Cement, Other - See Remarks
Garage Spaces
2
Parking Features
Attached Garage, Garage Door Opener, Tandem
Patio And Porch Features
Deck
Roof
Architectural Shingle
NEIGHBORHOOD
Schools
Elementary School:
Dilworth
Middle School:
Sedgefield
High School:
Myers Park
FINANCIAL
Financial
HOA Fee
$335
HOA Fee Frequency
Monthly
HOA Name
Hawthorne Management
HOA Phone
704-377-0114
See this Listing
Mortgage Calculator
Similar Listings Nearby
Lorem ipsum dolor sit amet, consectetur adipiscing elit. Aliquam erat urna, scelerisque sed posuere dictum, mattis etarcu.

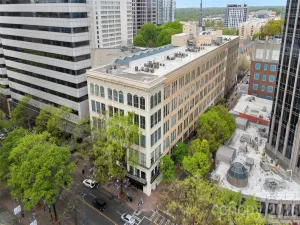

522 New Bern Station Court
Charlotte, NC